West Village
Leeds, UK
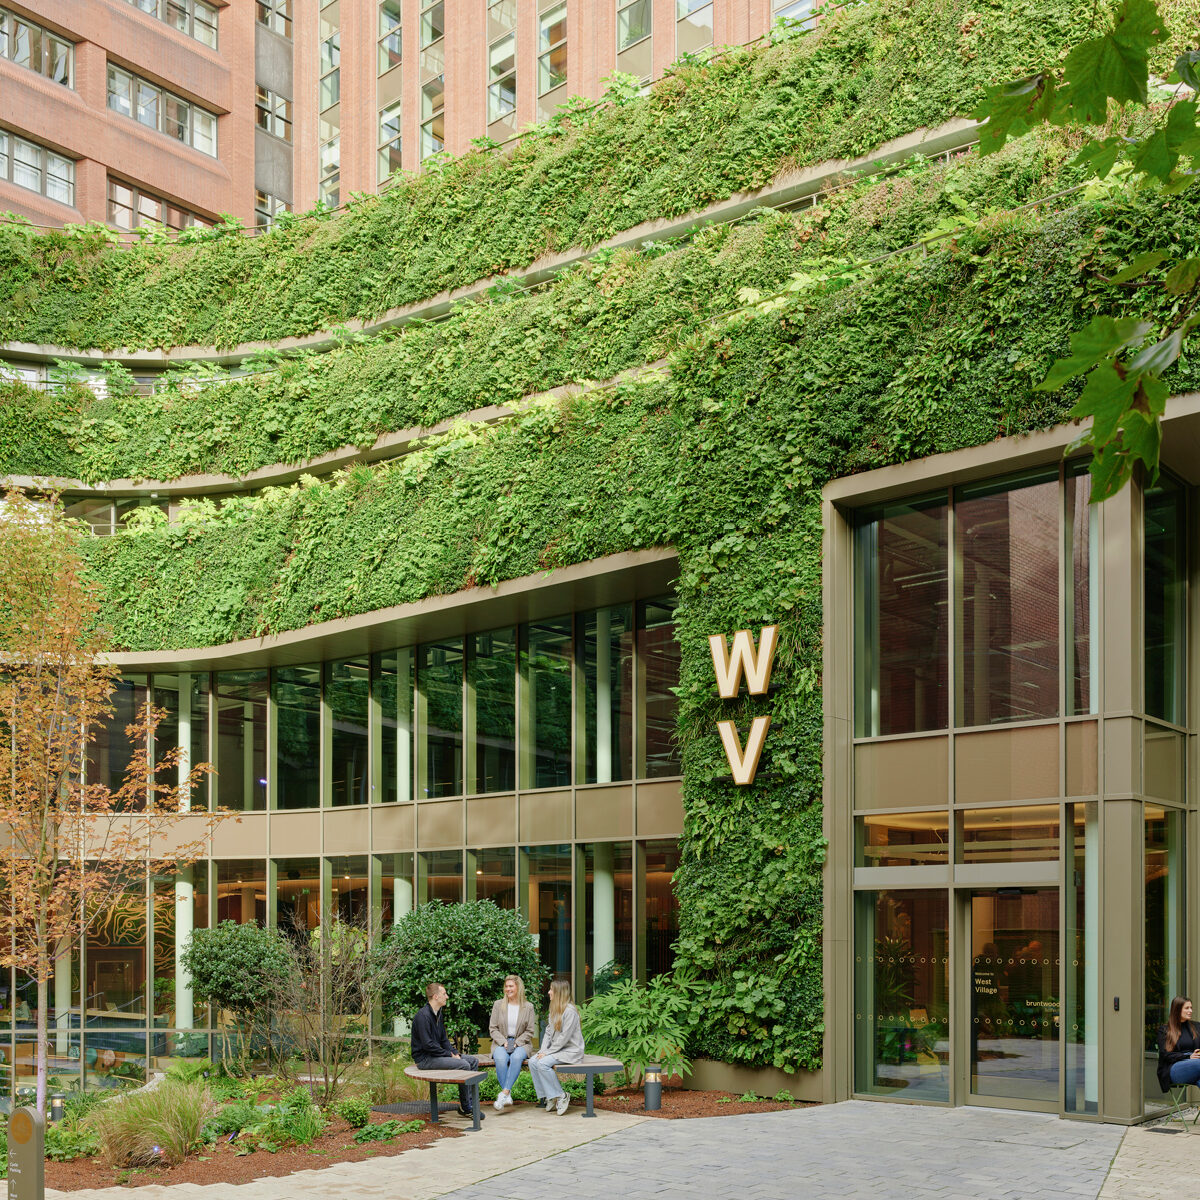



This successful transformation unifies two buildings into a cohesive estate that redefines modern office space using innovation, sustainability, and employee wellbeing as concept pillars.
Now complete and recognised as BCO Corporate Workplace Regional Winner for North of England, North Wales and Northern Ireland. The project was delivered in two stages: Phase 1 saw the internal fit out of 950 sqm of flexible serviced workspaces, while Phase 2 delivered a Cat A and Cat B fit-out of 115,000 sq. ft unification of Castle House and West One through a striking architectural extension and a central wellness-focused courtyard.
In Phase 1, 3DReid provided full design services for the initial fit out of 950 sqm of serviced workspaces within West Village in the heart of Leeds.
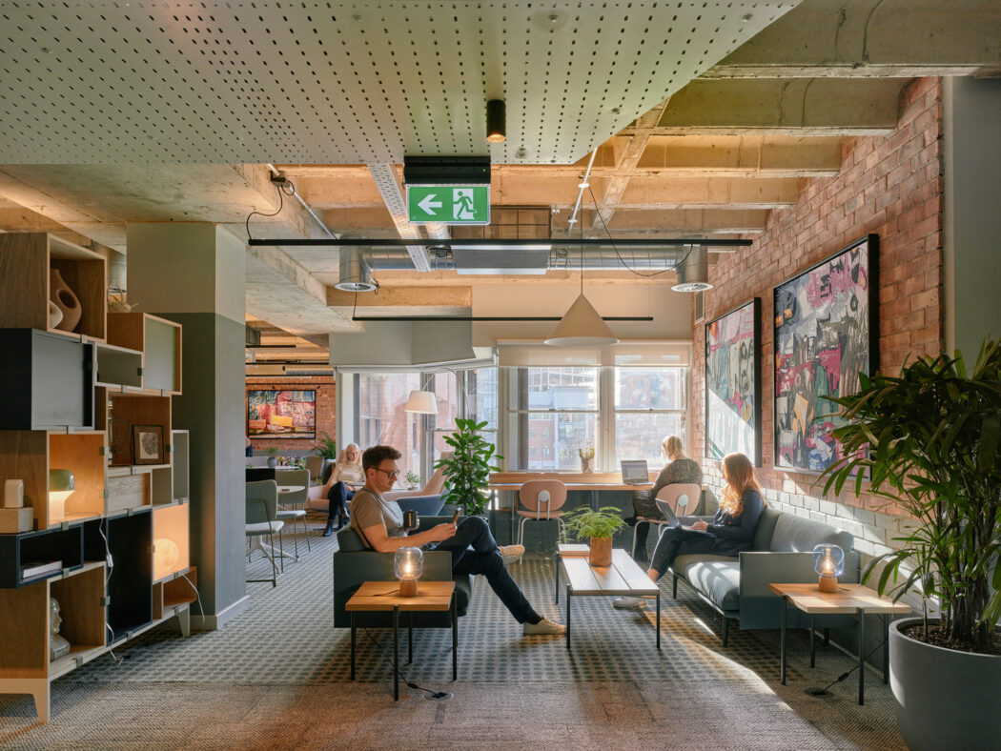
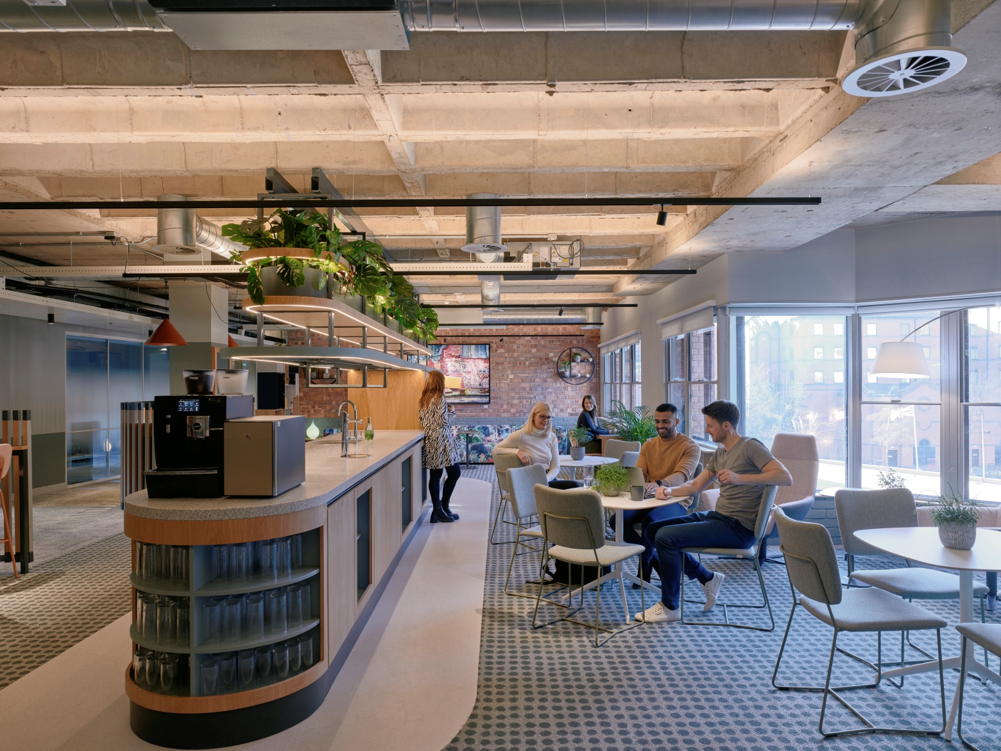
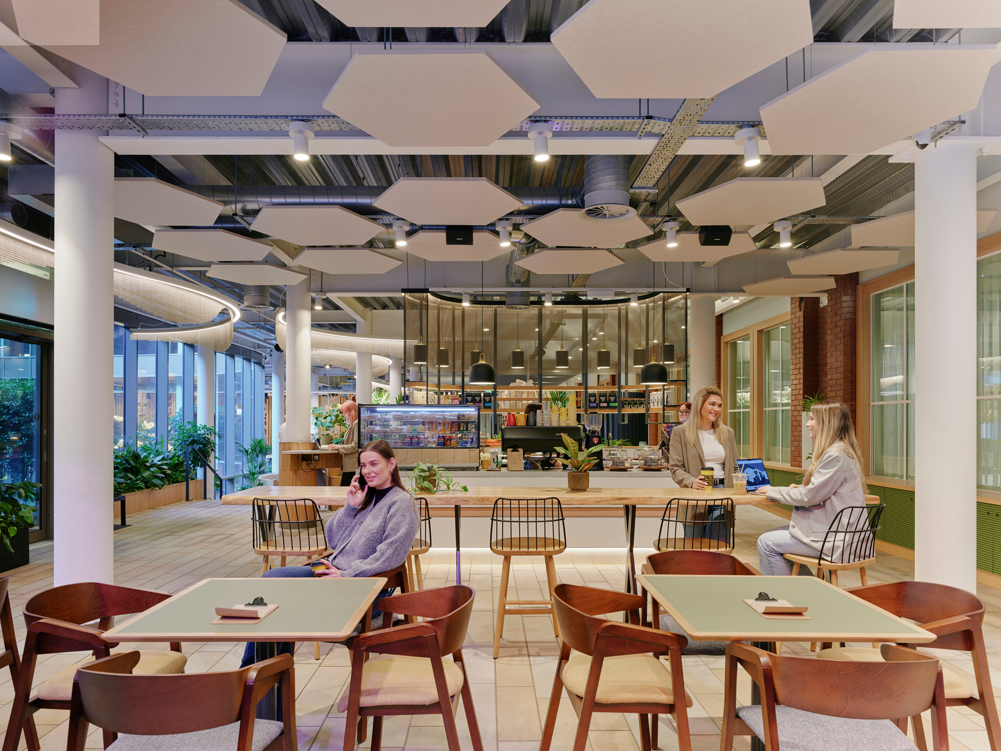
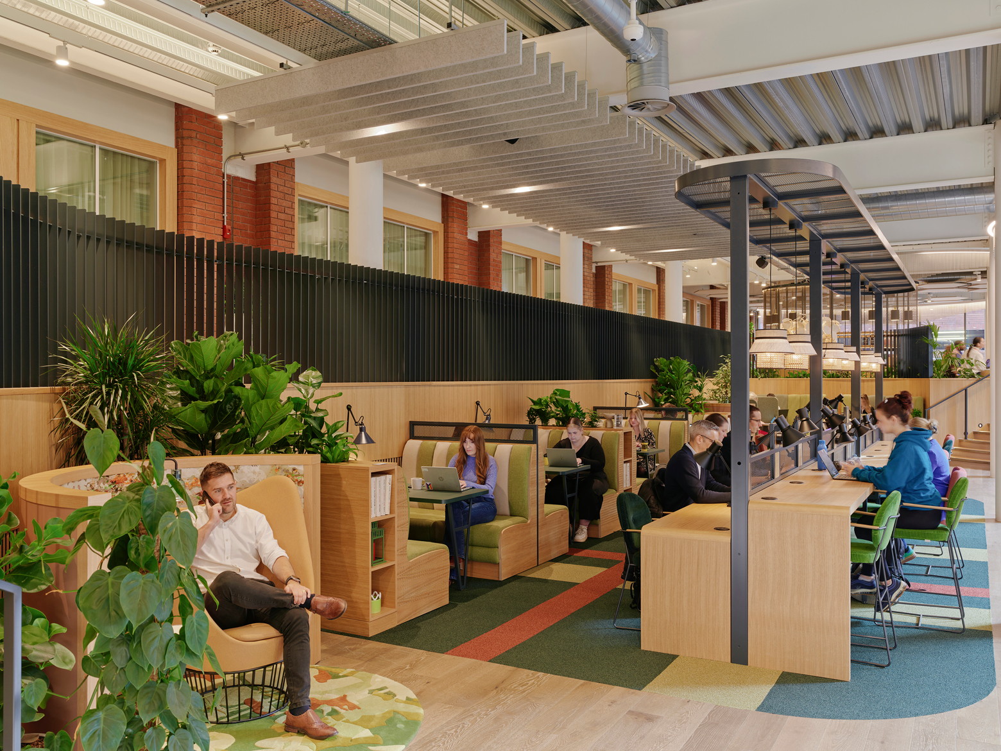
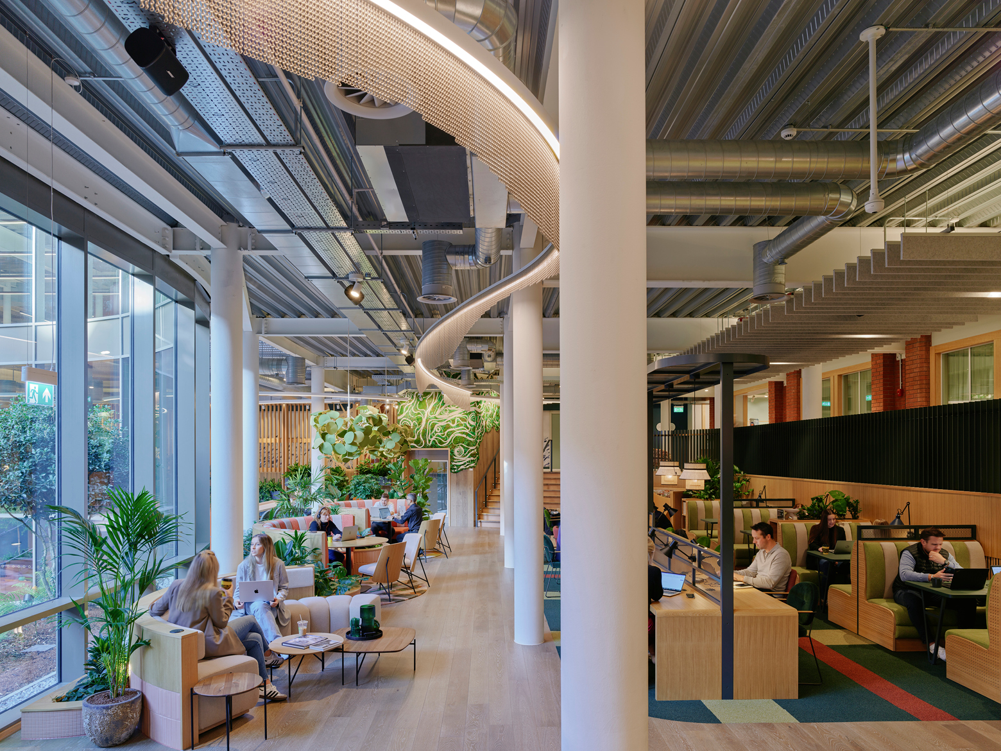

The space was transformed into a versatile workspace with 21 fully fitted and furnished flexible offices of a variety of sizes. A generous communal amenity space serves as a collaborative, community space with a beverage counter, break out areas, lounge and short stay work areas. The modern concept accommodates a diverse range of businesses and operational needs. Seamlessly combining office suites, workspaces, meeting rooms and retail space all under one roof.
Following the successful acquisition of Castle House, the second phase of the West Village evolution focused on creating a heart to what could be read as two independent buildings.
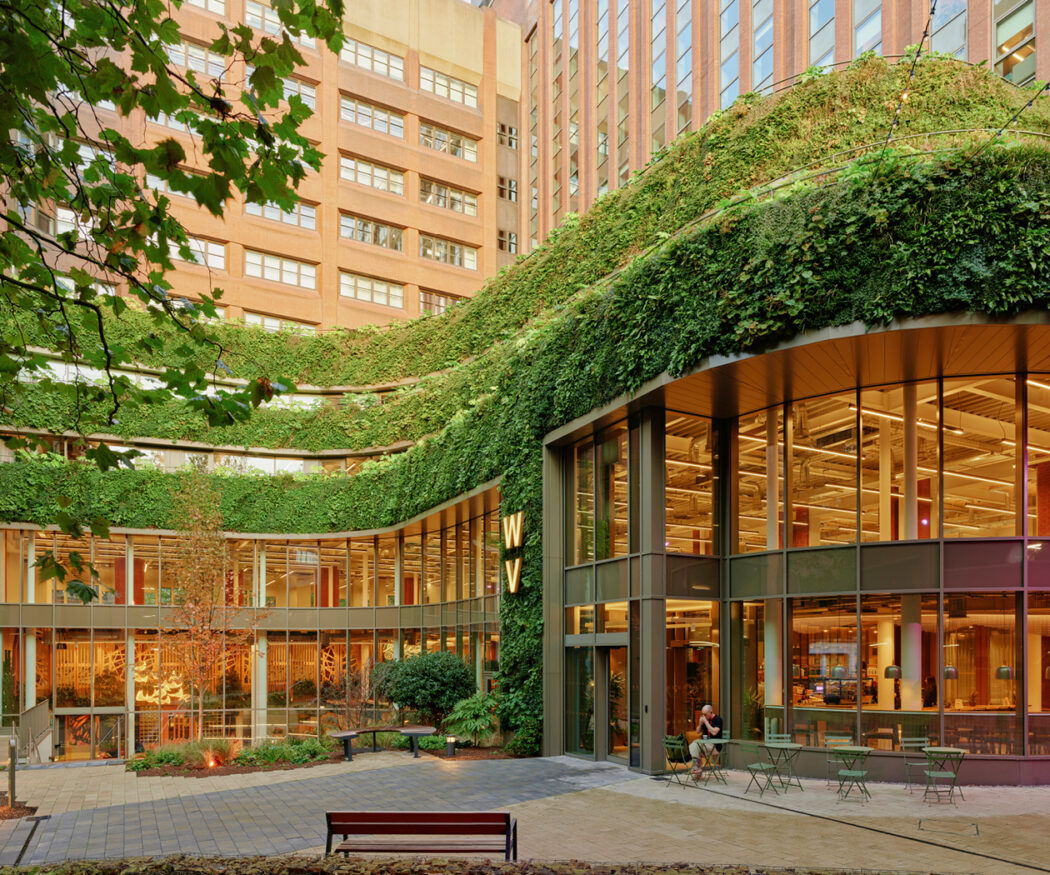

Both West One and Castle House were traditionally perimeter block buildings accessed through individual entrances off Wellington Street and Lisbon Street. The vision to reimagine the former service yard into a central courtyard to create a unified entrance, allowed us to deliver on Bruntwood’s Pillars: Cultural Vibrancy, Fair Society, Health and Wellbeing and Sustainability.
This stage involved the comprehensive Cat A and Cat B fit-
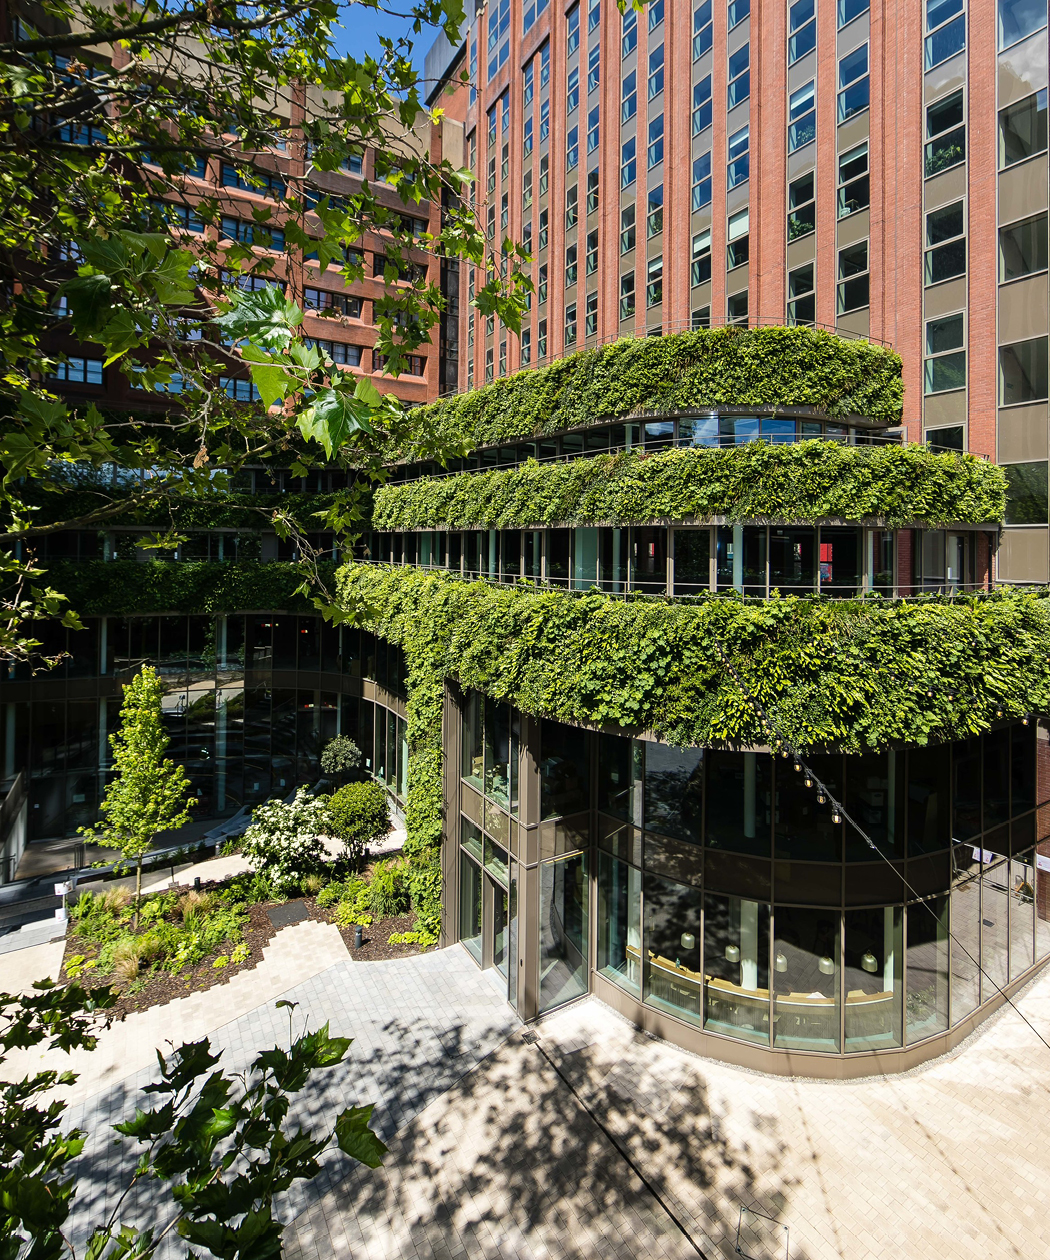
out of the existing Castle House and the original West Village building, unified by a 20,000sq. ft architectural extension to form a cohesive 115,000 sq. ft estate.
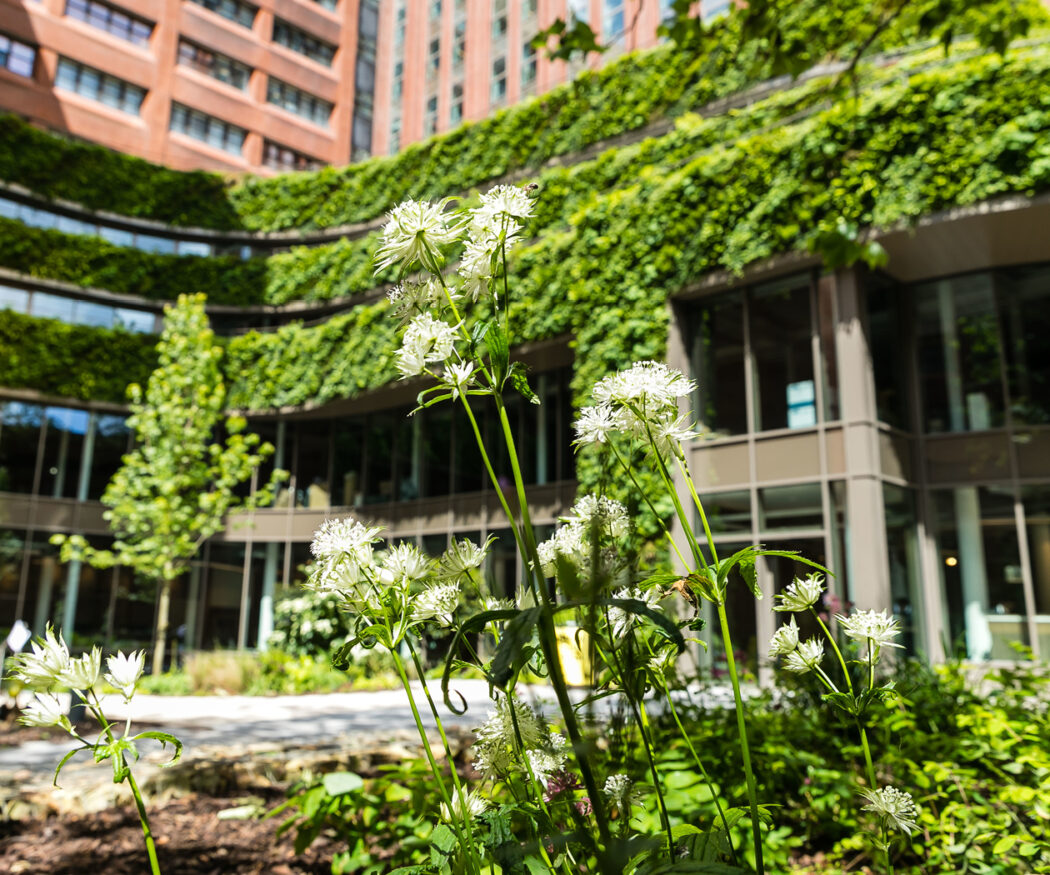
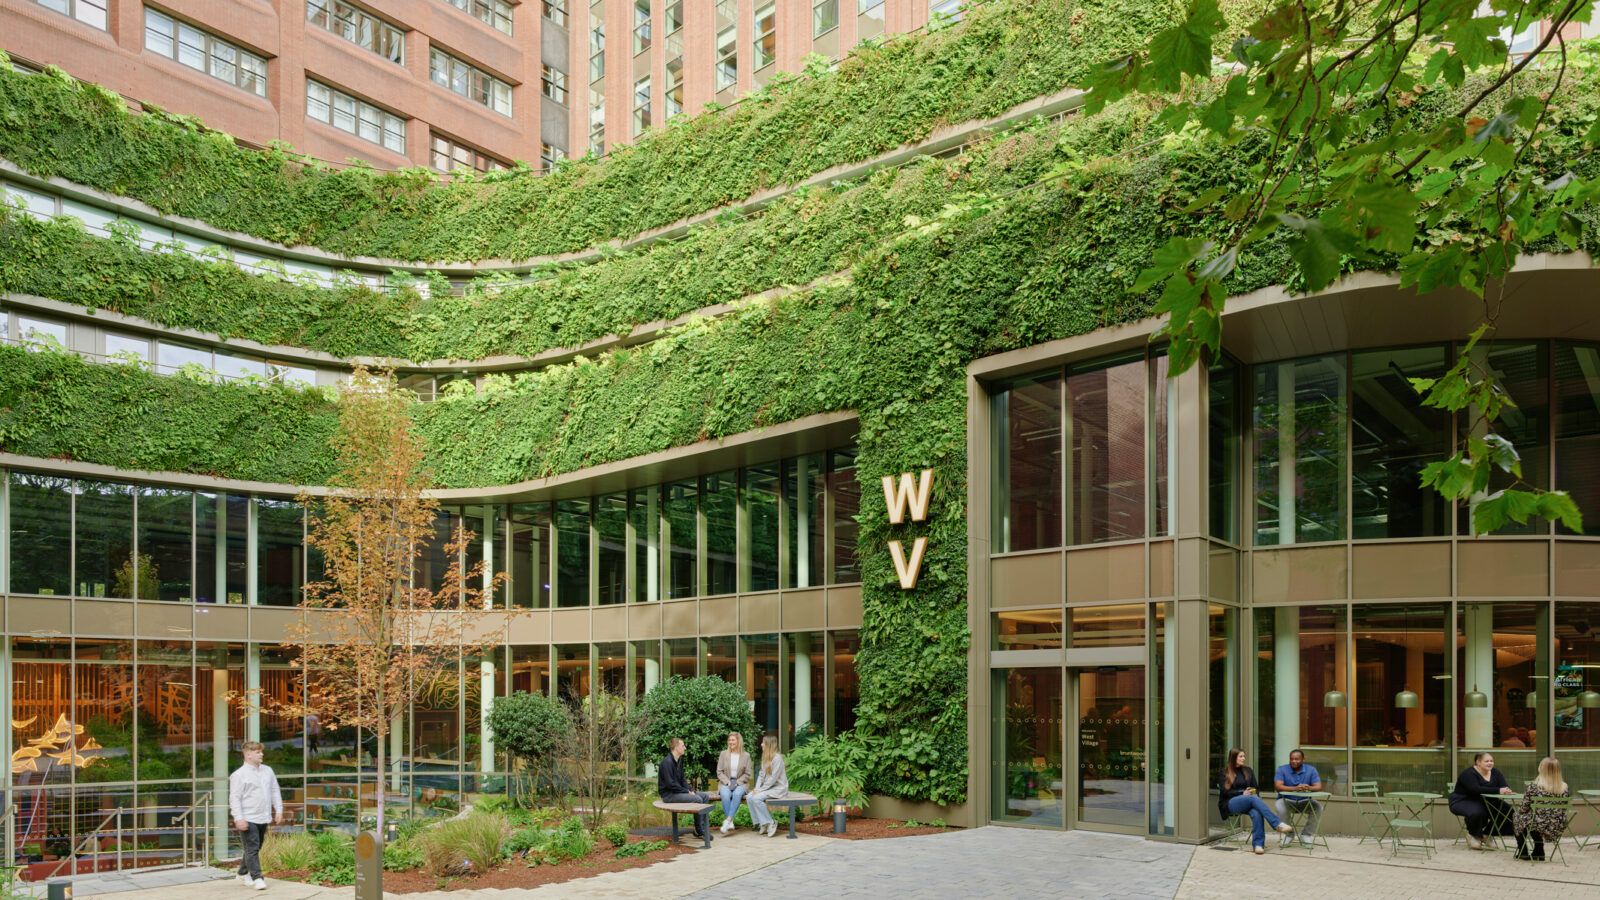
The extension, featuring a green wall and blue green roof and landscaped terraces, unifies the campus both physically and conceptually, connecting the existing buildings through a central landscaped courtyard that expands the overall footprint and enhances the amenity offering.
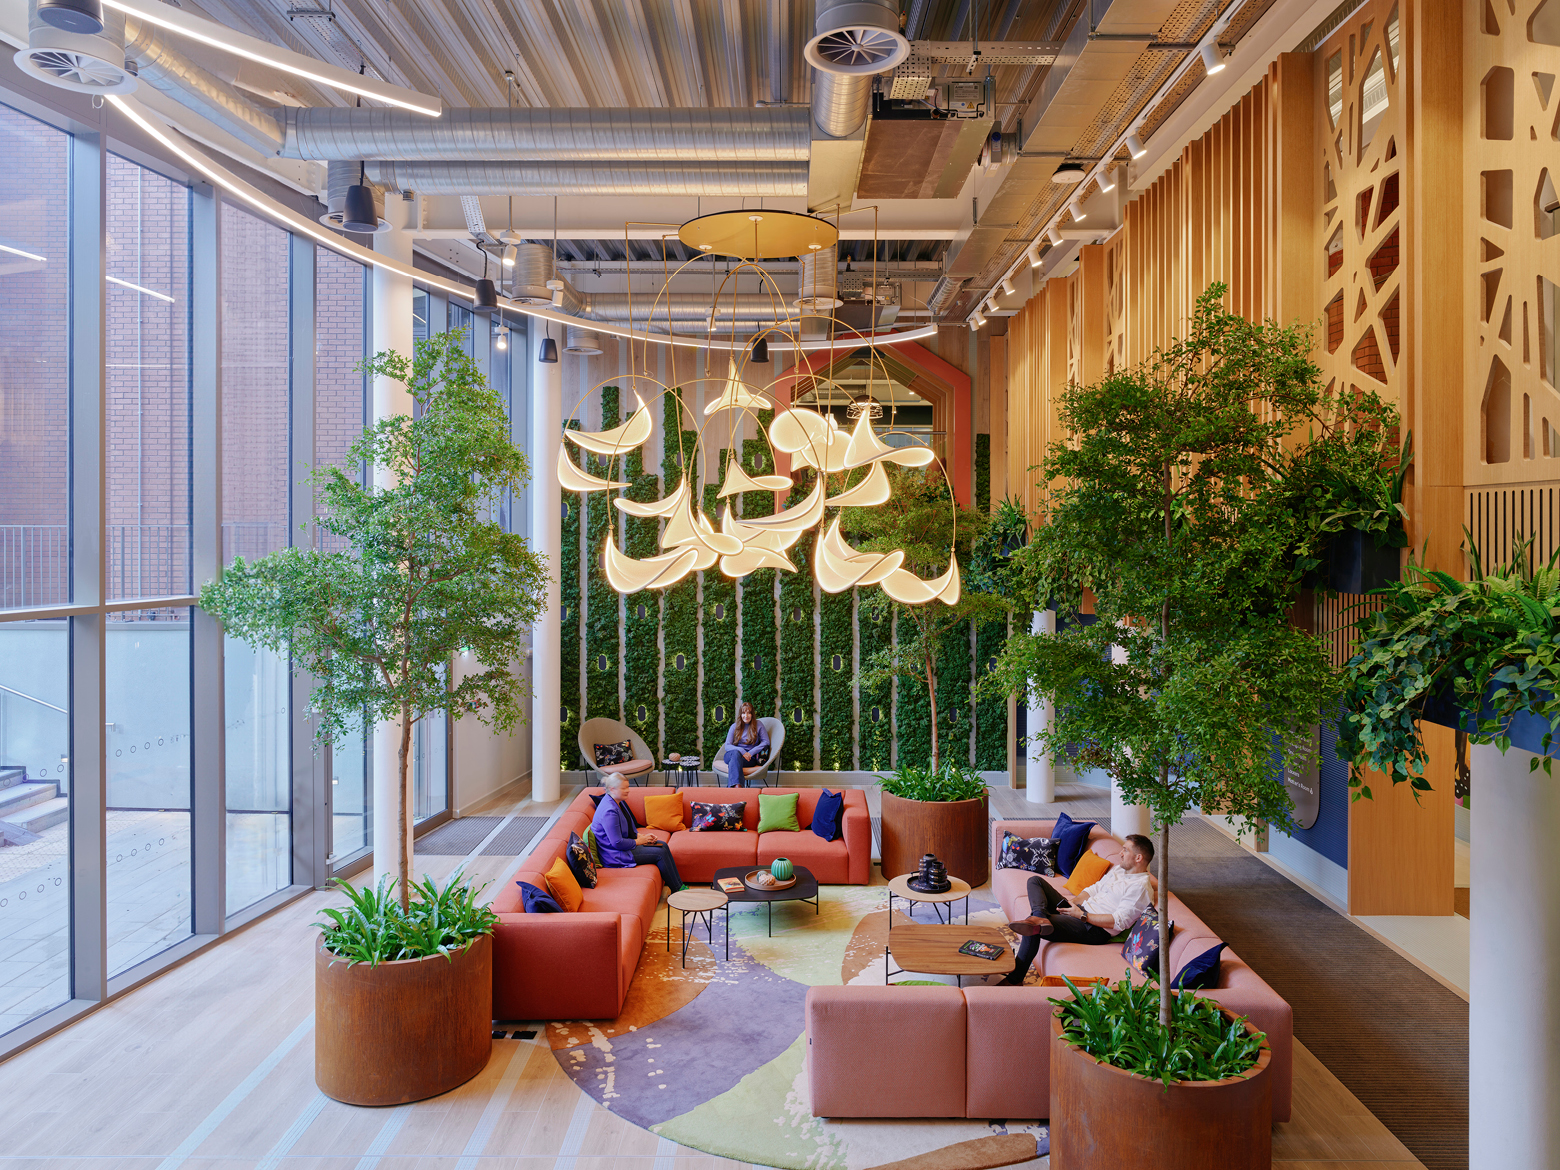
Moving away from the traditional reception model, West Village features an open plan entrance that emphasises flow and community, while providing collaborative workspace within a flexible working environment.
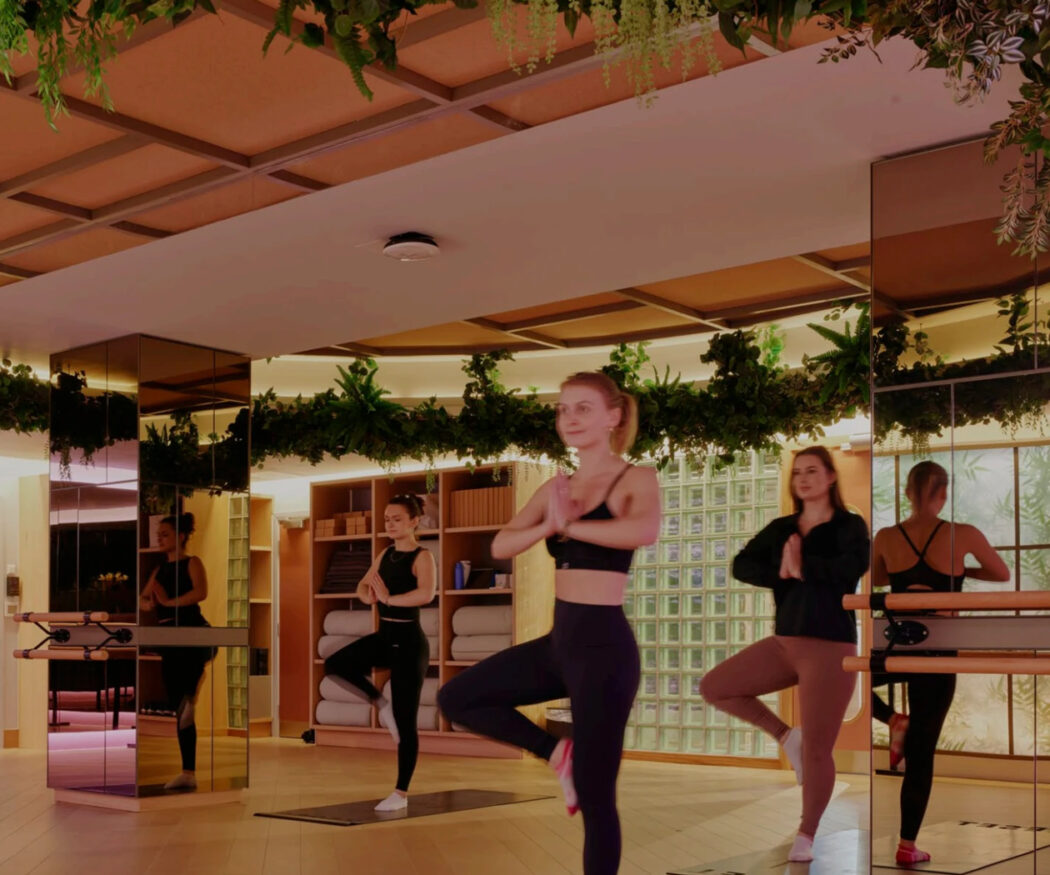
Central to the design is the Wellness Hub, an intervention dedicated to the physical and mental health of the community.
West Village has well-equipped fitness studio and large, premium changing facilities and large secure cycle storage.
The central courtyard and throughout the building features biophilic integration by I Want Plants to improve air quality and visual relief.
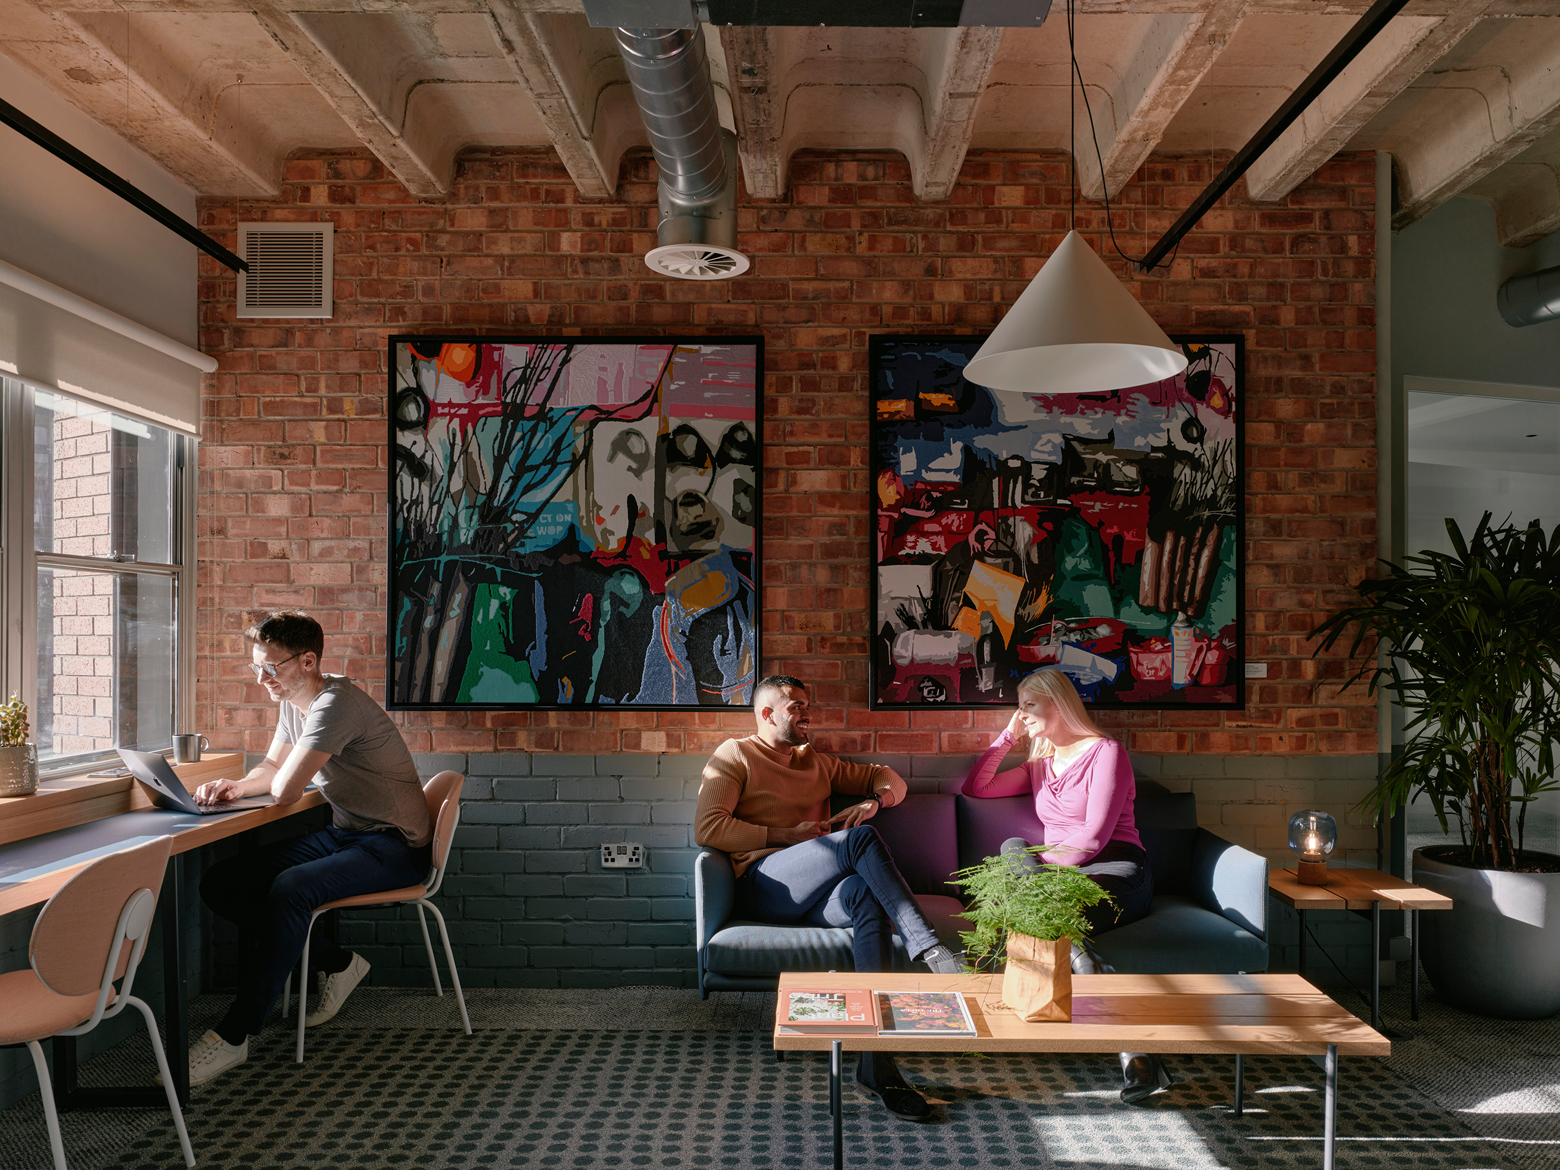
Communal lounges, open plan transition zones sculptural lighting and considered artwork fosters a sense of community and reducing isolation found in traditional corporate settings.
West Village embodies 3DReid’s commitment to a “fabric first” approach, prioritising the reuse of existing structures to significantly reduce embodied carbon. By retaining and refurbishing Castle House and West One, the design maximises the lifecycle of the original materials while integrating a modern, energy-efficient extension.
The development successfully achieved an EPC A rating, supported by high-performance building envelopes and intelligent MEP systems that ensure long-term operational efficiency. Beyond the building’s walls, the design facilitates a shift in transport habits through extensive cycle-to-work infrastructure, supporting both the health of the occupants and the city’s wider net-zero ambitions.
“We believe that the best solutions come through collaboration. The way that West Village has evolved to provide a truly unique offer for Leeds is testament to the way the entire team embraced repositioning this hidden gem.”