40 Broadway
London, UK
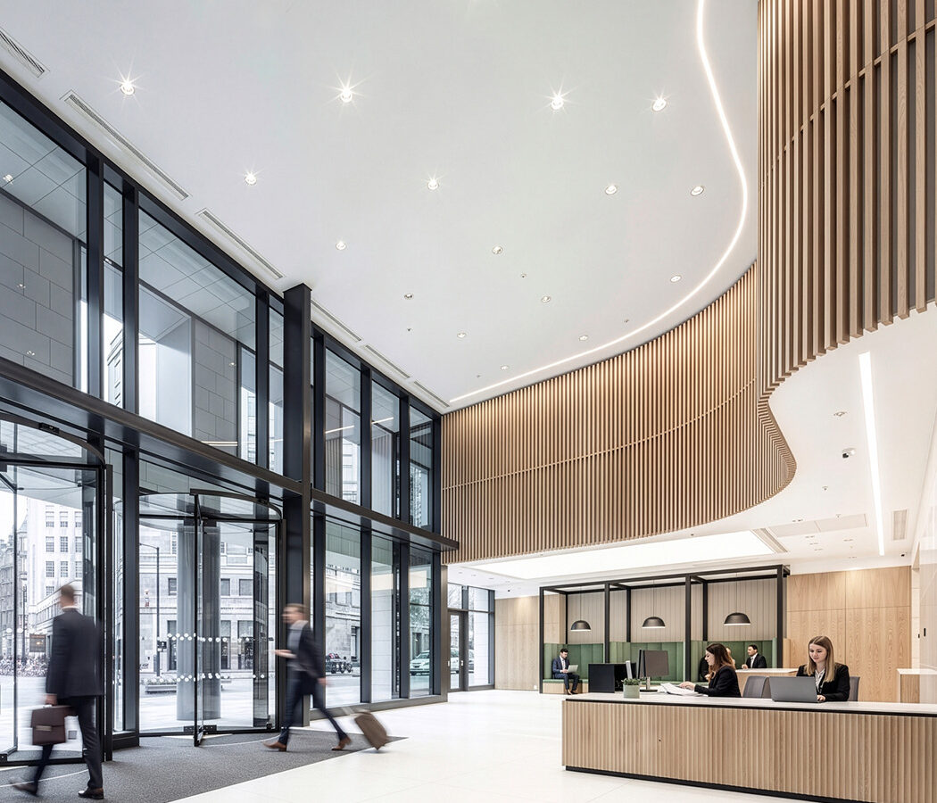
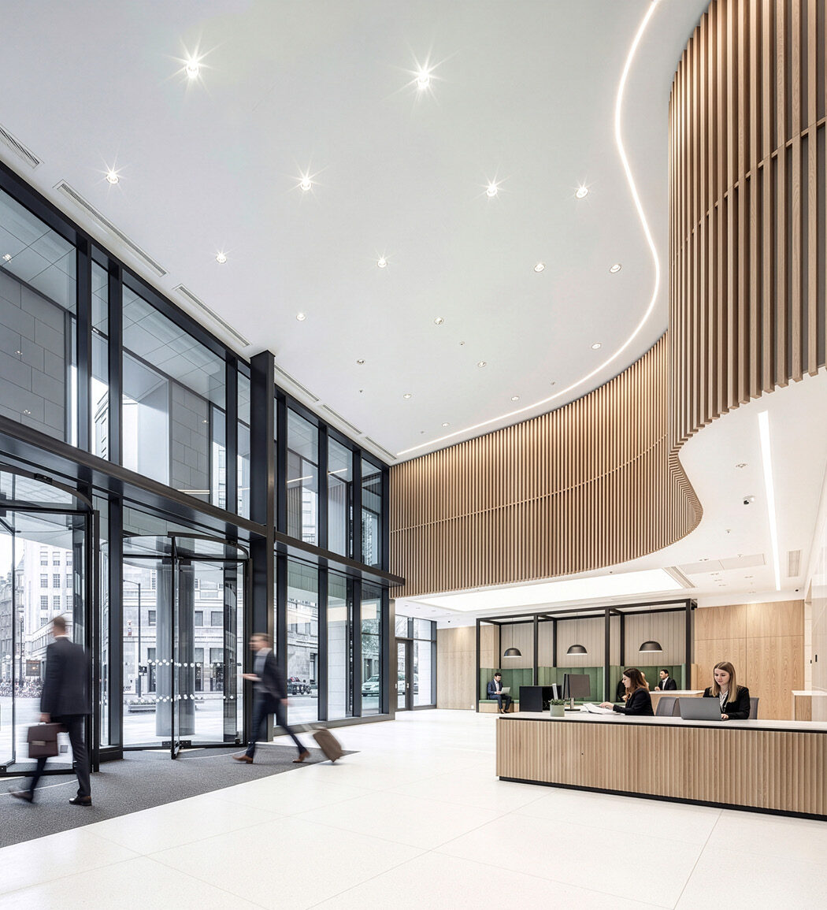



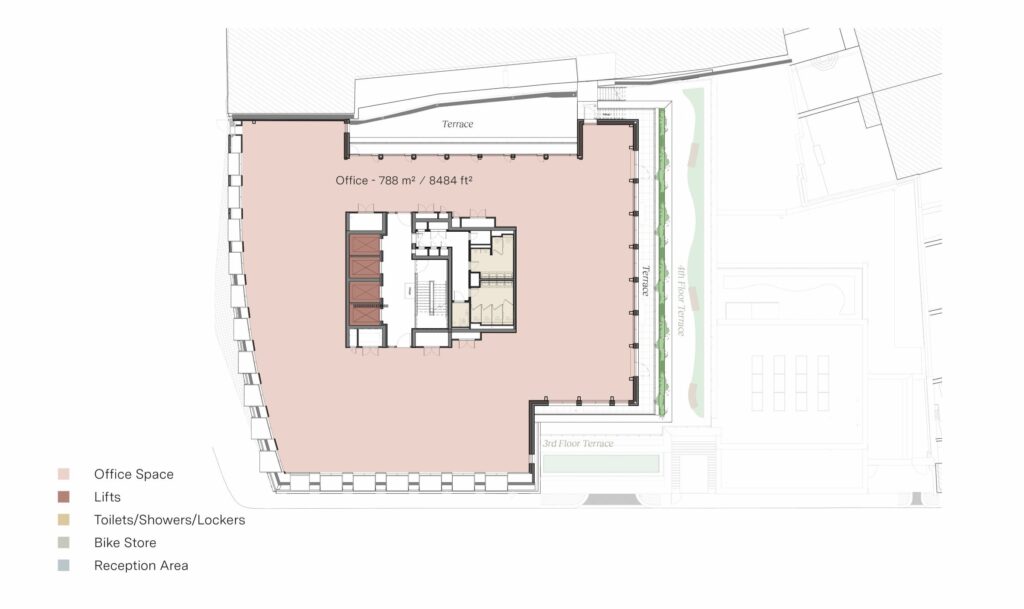
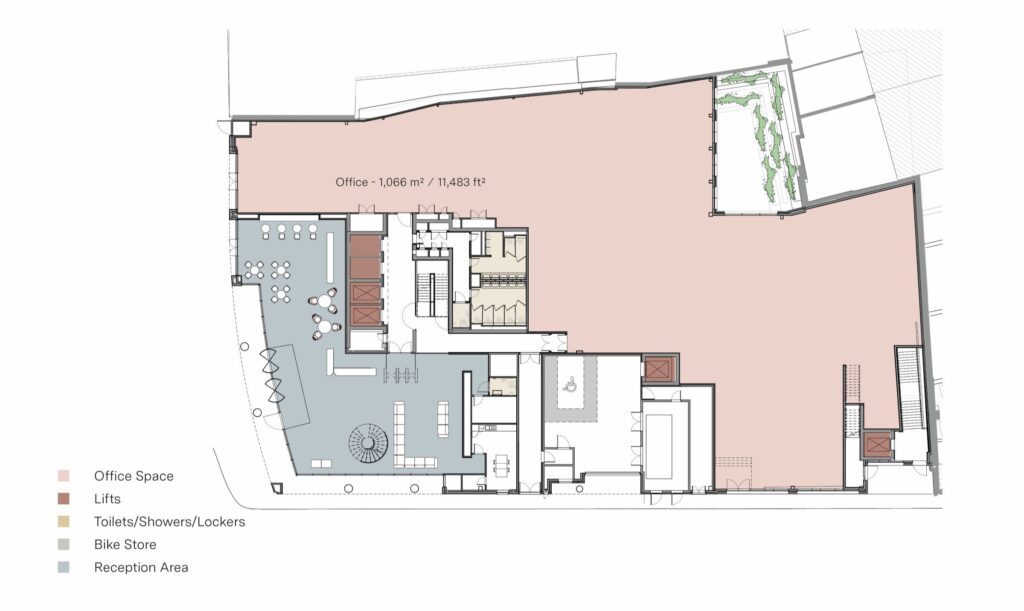
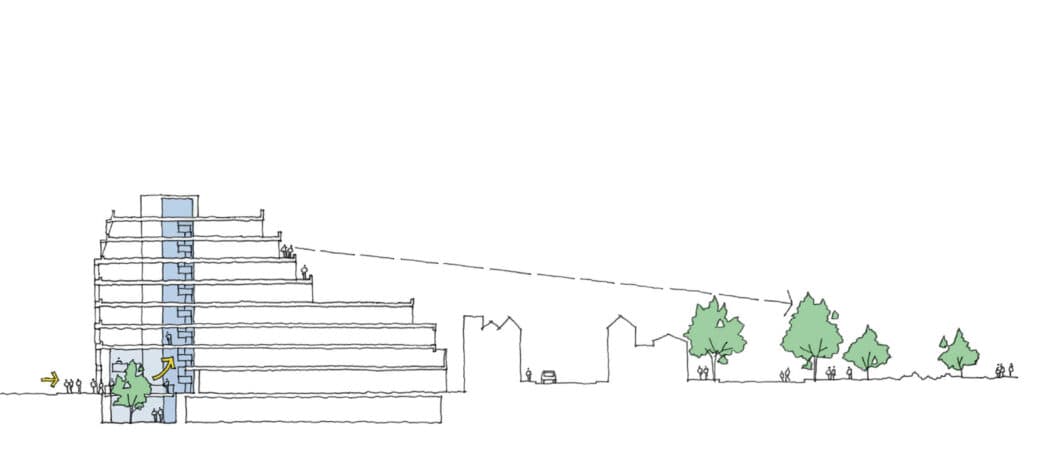

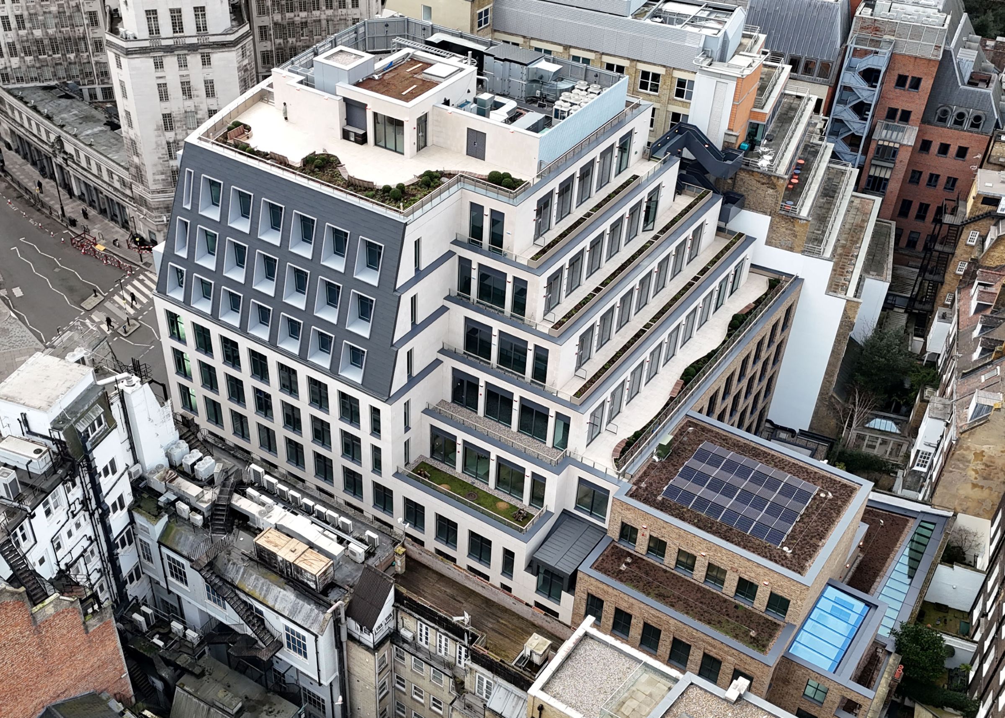
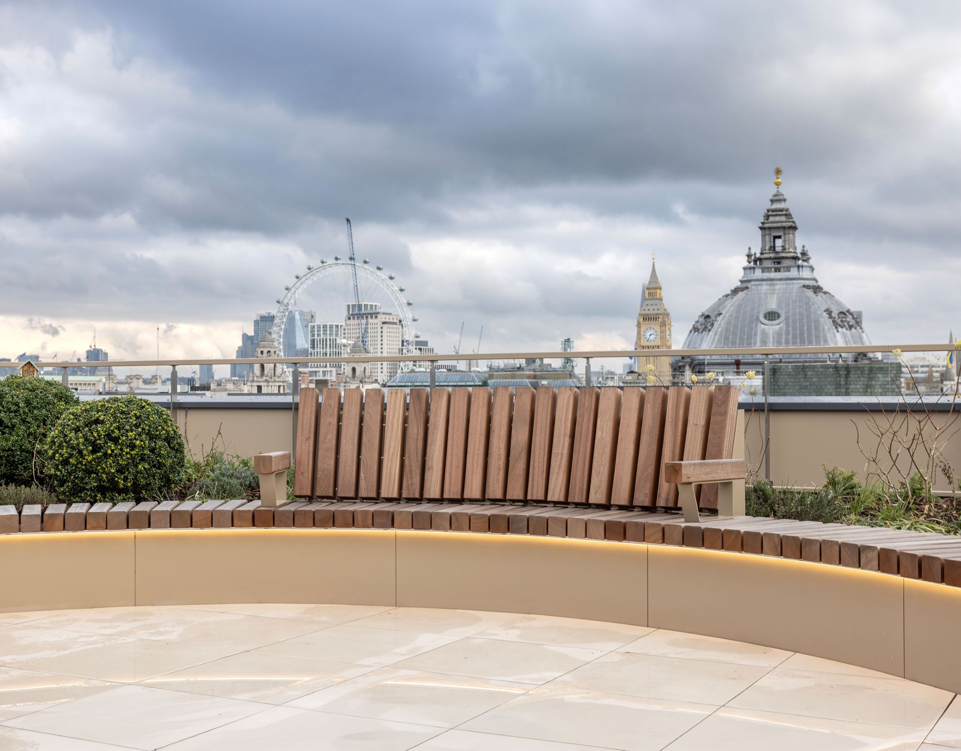
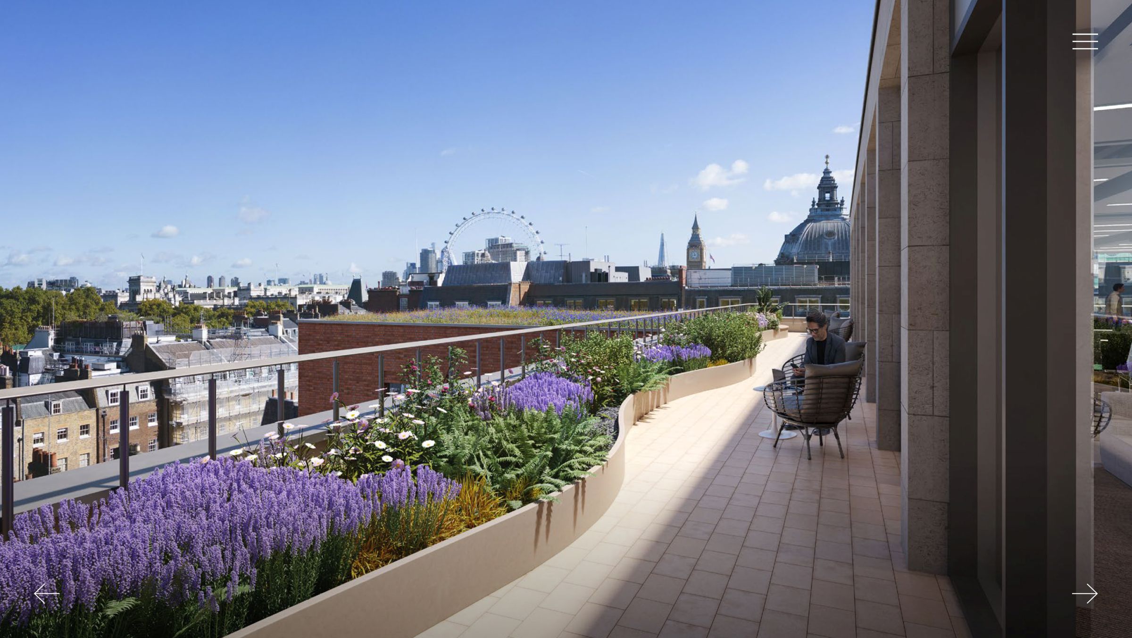
Conceived as a modern, wellness-focused workplace, the building features multiple terraces at various levels, including a rooftop terrace with panoramic 360-degree views, alongside a vibrant ground-floor café.
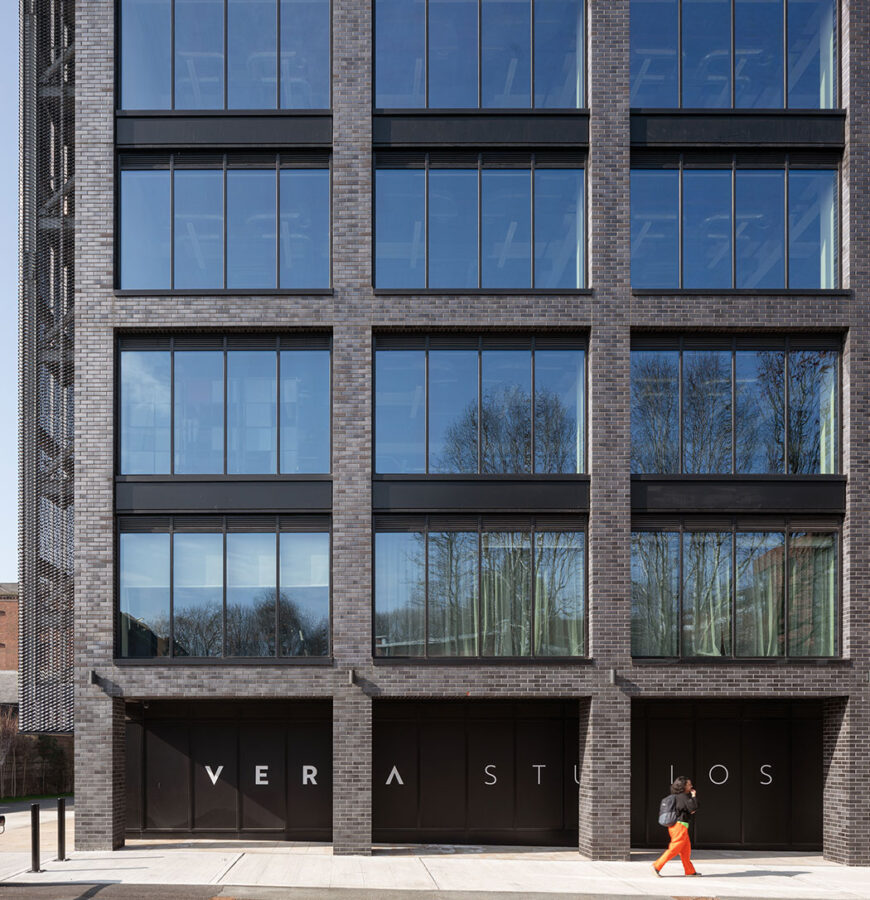
Located within the Broadway and Christchurch Gardens Conservation Area, the site is surrounded by a number of Grade II listed buildings, requiring a sensitive architectural approach. The scheme comprises a new steel-framed structure, with the Broadway elevation expressed in high-quality natural stone and full-height feature glazing. To the rear, the material palette shifts to traditional brickwork with a metal-clad mansard roof, responding to the surrounding context.
The design successfully balances contemporary commercial requirements with its historic setting, allowing it to integrate seamlessly into the wider townscape. It has achieved BREEAM ‘Excellent’ and WiredScore ‘Platinum’, and is targeting WELL ‘Platinum’ certification.
The completed scheme has been fully let to Formula 1 on a long-term lease, highlighting strong demand for high-quality, sustainable workspace in Westminster.
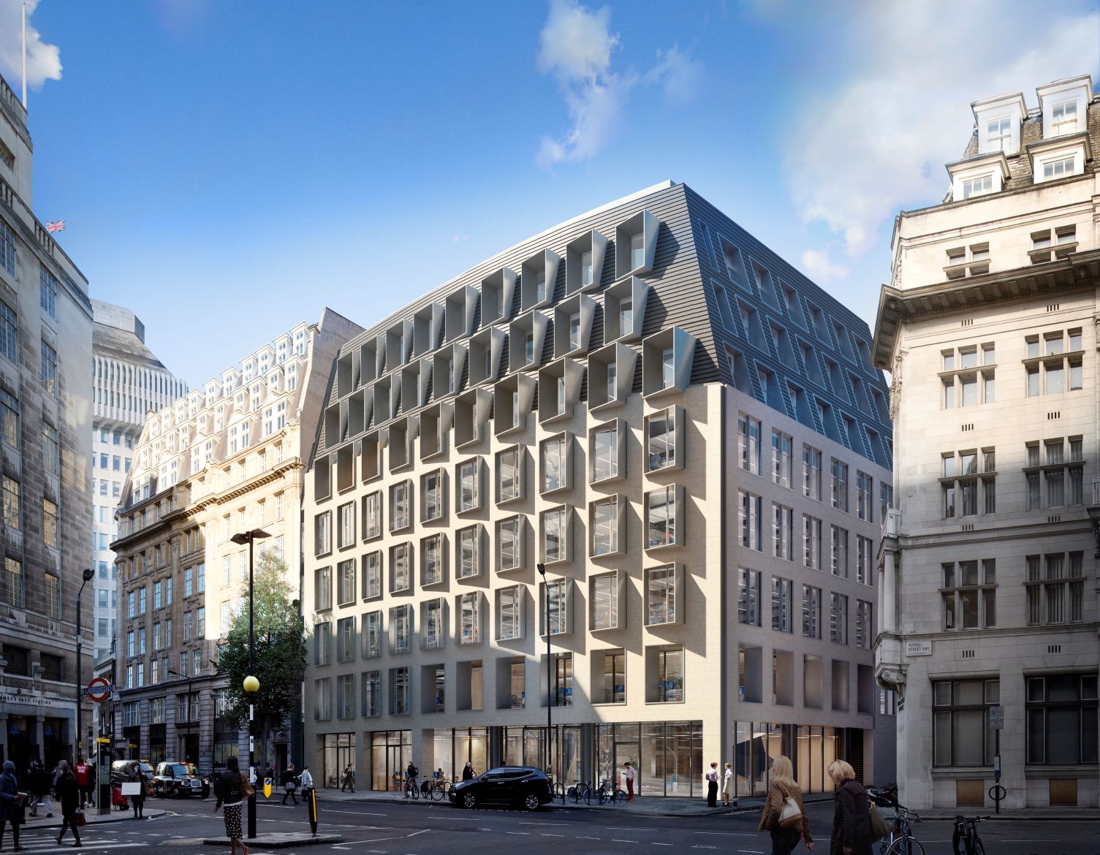
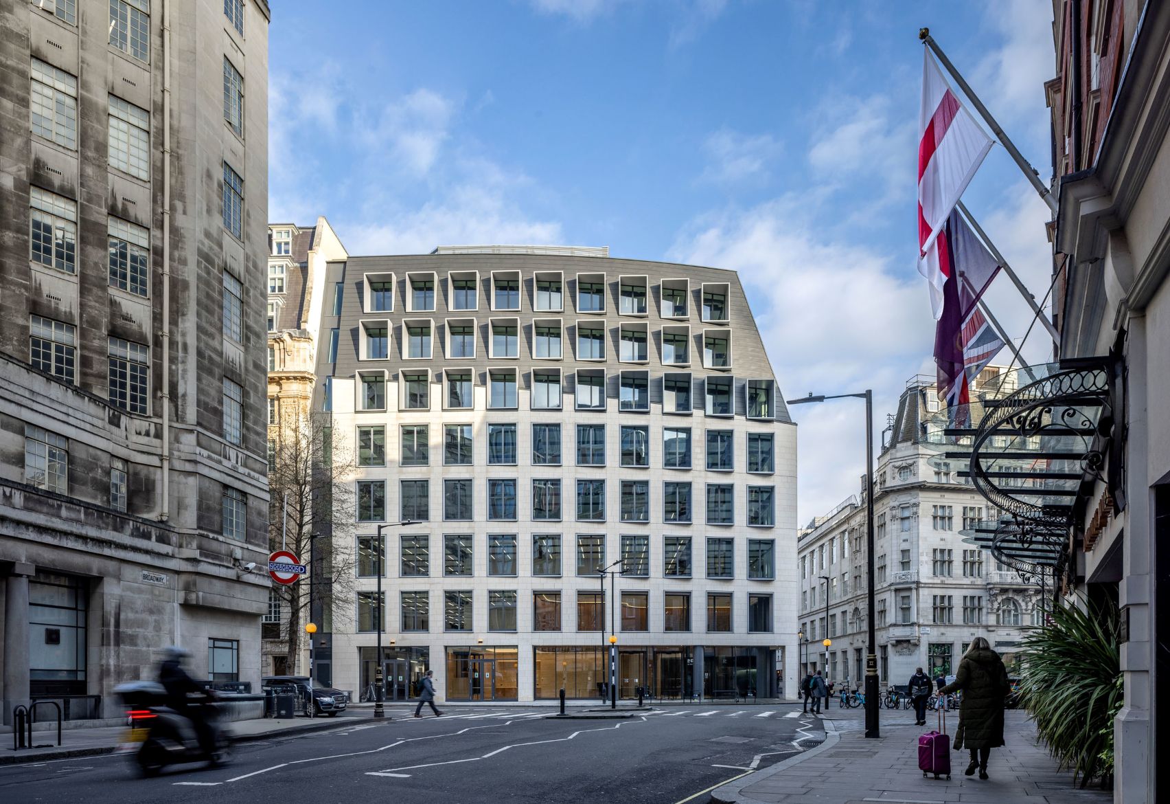

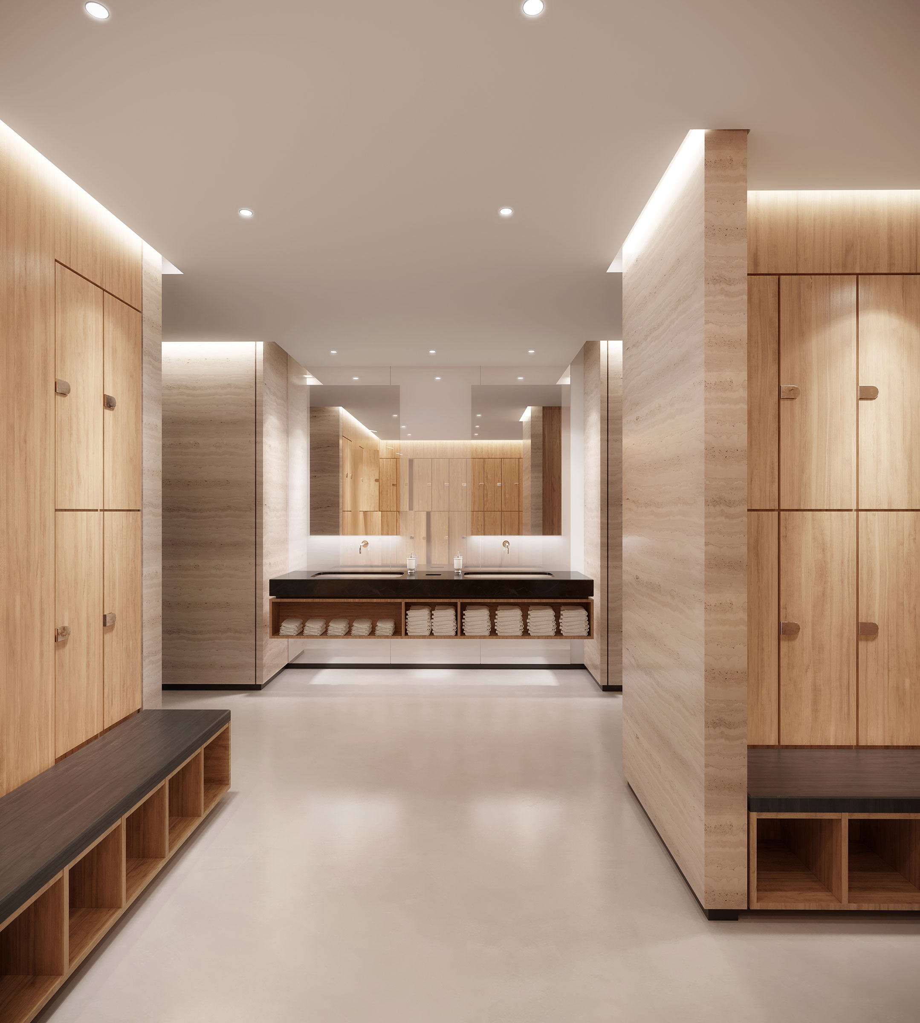
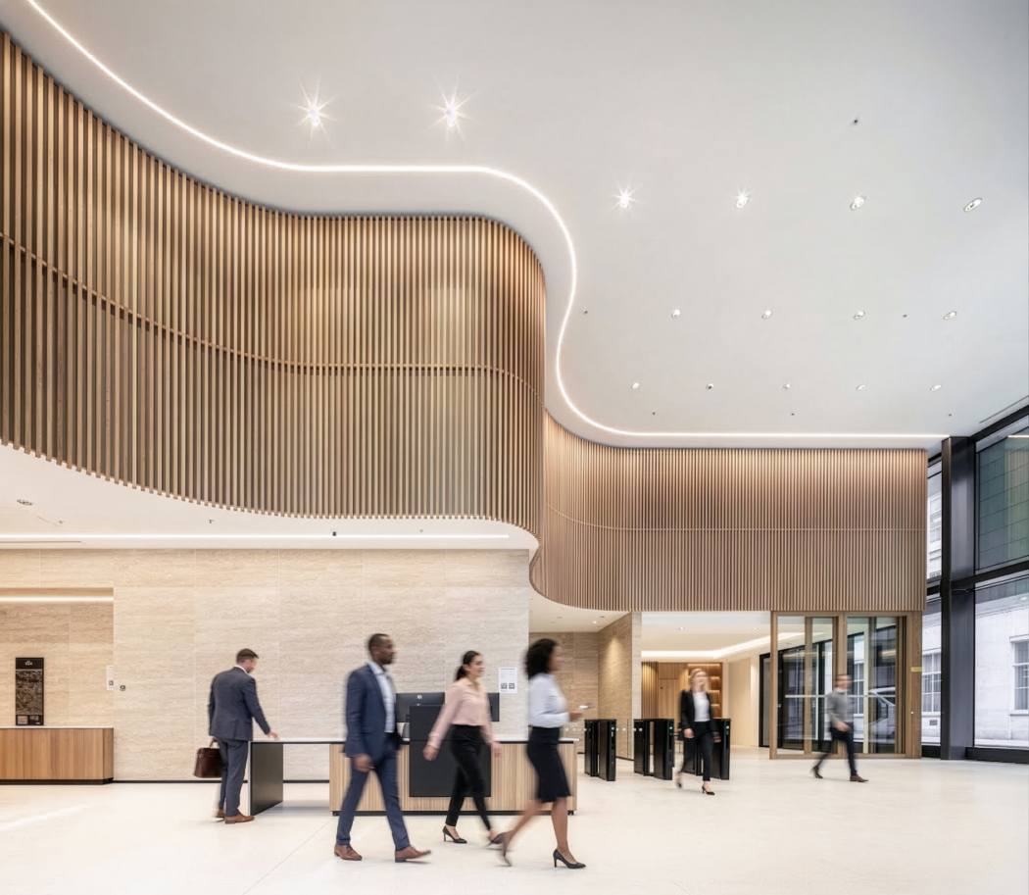

The reception lobby and common areas have been designed using a palette of natural materials like travertine stone and oak timber. The result an elegant interior space with high quality materials.
Visual connectivity to Saint James Park was a key design driver. This also informed a palette of natural materials used in the interiors of the building.
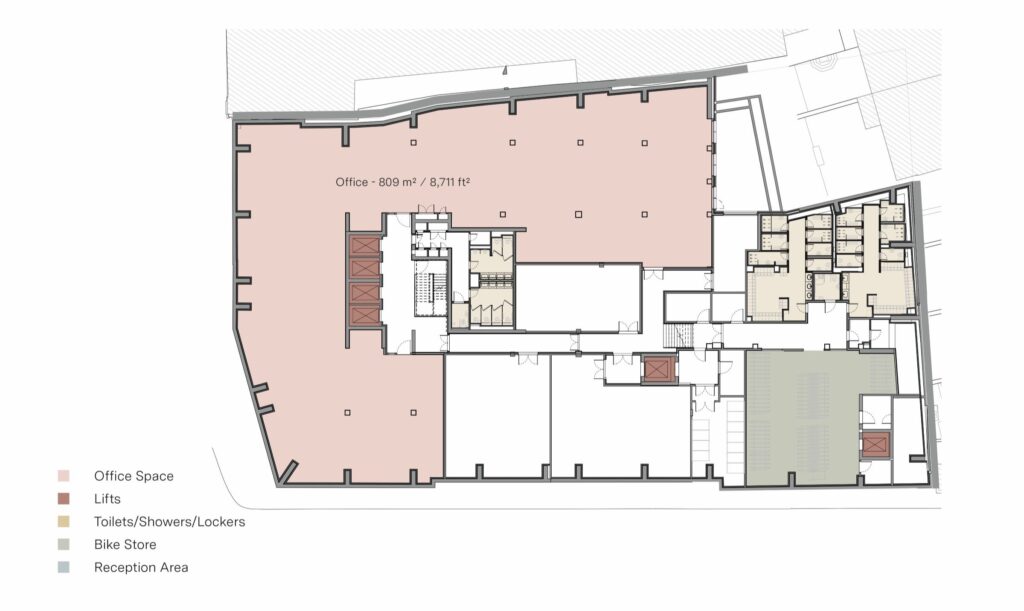
We have enhanced the quality of the floorspace in the lower levels by incorporating lightwells and rooflights where possible as well as landscaped terraces connected to the office space which offer views of St James’s Park and Westminster.