New Fountainbridge
Edinburgh, UK


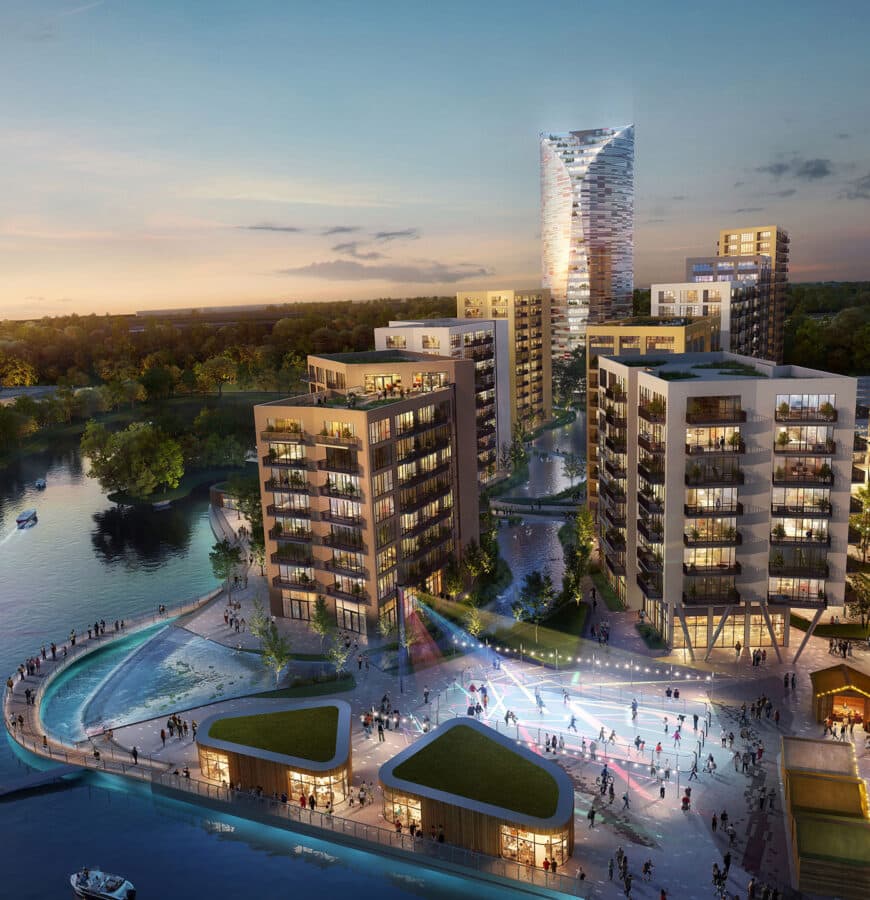
Combining workplace, hotel and residential uses, the development reimagines the relationship between Fountainbridge and the Union Canal, creating new streets, public spaces and connections that stitch the site into the wider city. Responding to the area’s rich history and distinctive character, the masterplan establishes a strong sense of place while overcoming significant site constraints and changes in level.
The completed masterplan delivers a thriving mixed-use community that supports the continued regeneration of Fountainbridge and creates a lasting addition to Edinburgh’s urban fabric.
Drawing on Edinburgh’s urban heritage, the masterplan creates a distinctive new neighbourhood in the heart of the city. A mix of workplace, hotel and residential uses brings together complementary activities to create a vibrant and sustainable community, transforming the former McEwans Brewery site into a thriving new destination.
Central to the vision was reimagining the relationship between Fountainbridge and the Union Canal. New streets, public spaces and pedestrian routes reconnect these key urban edges, extending the existing city network and improving access between the canal and the wider city centre.
The masterplan responds directly to the site’s unique constraints, including significant changes in level and existing infrastructure, using them to shape the urban structure of the development. Robust perimeter blocks, active frontages and a network of courtyards and connections stitch the site into the surrounding urban fabric, creating a connected and permeable piece of city.
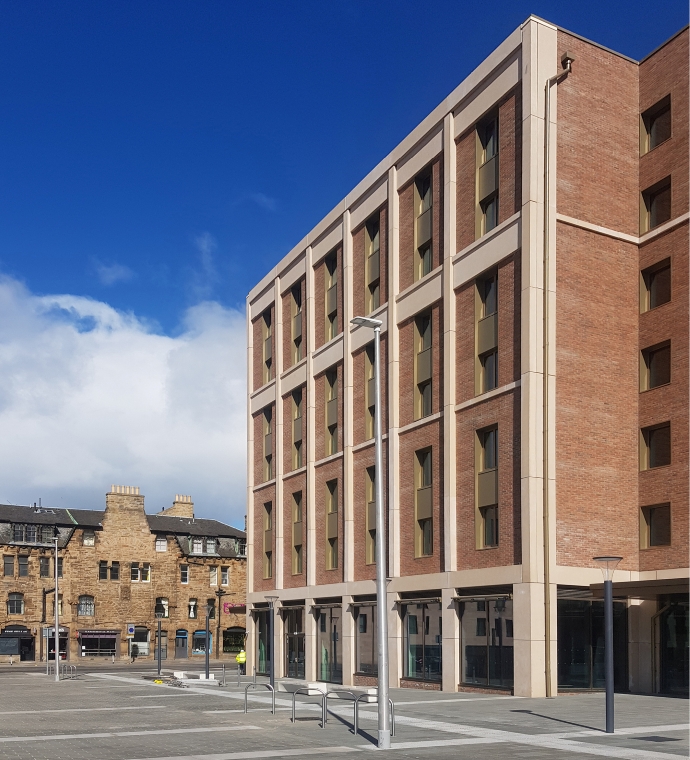
The first phase of the New Fountainbridge masterplan, the office and hotel buildings introduced new activity to the site, helping to establish an active and welcoming destination while setting the framework for the wider neighbourhood.
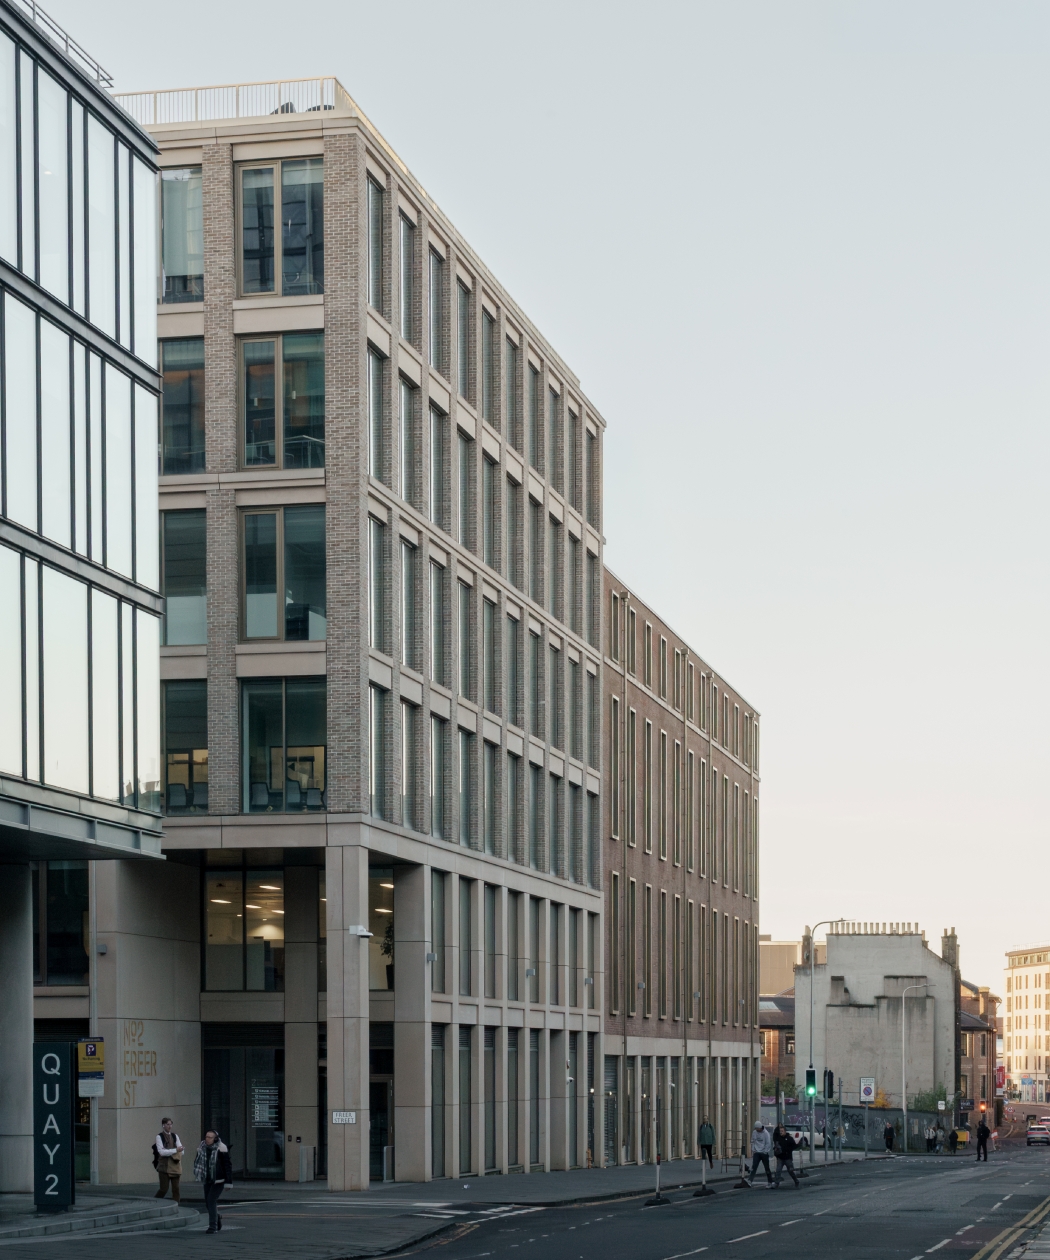
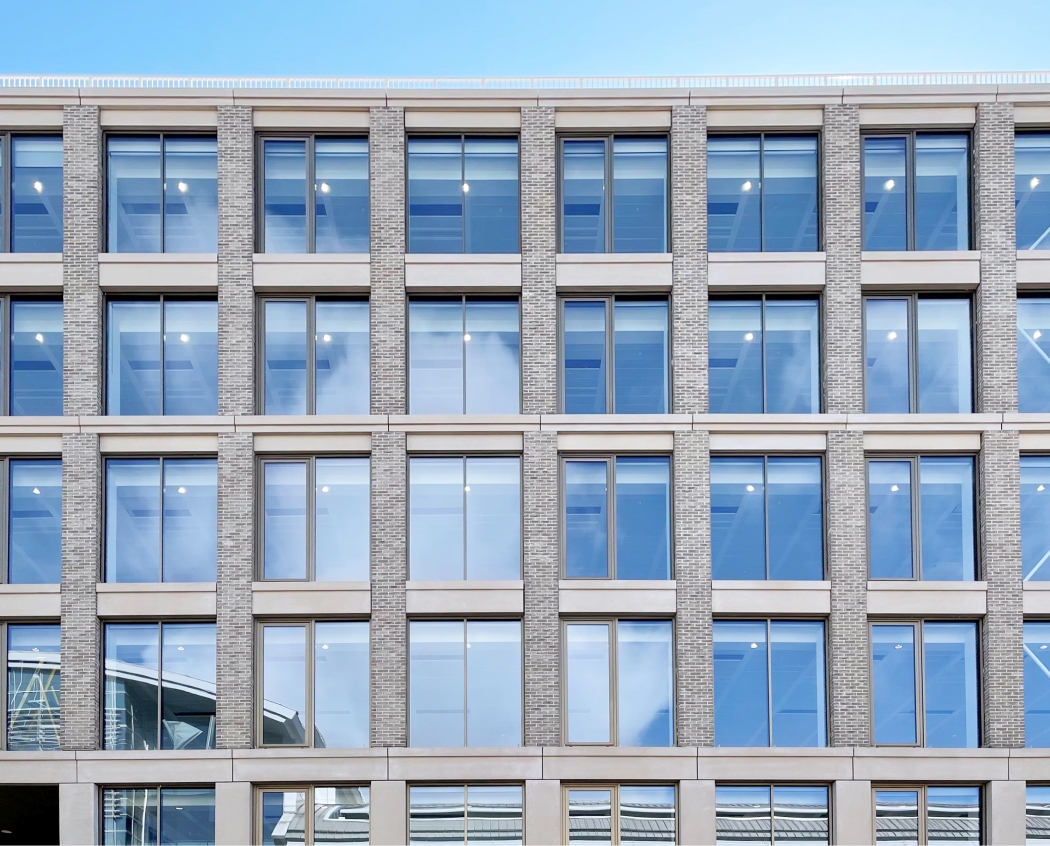
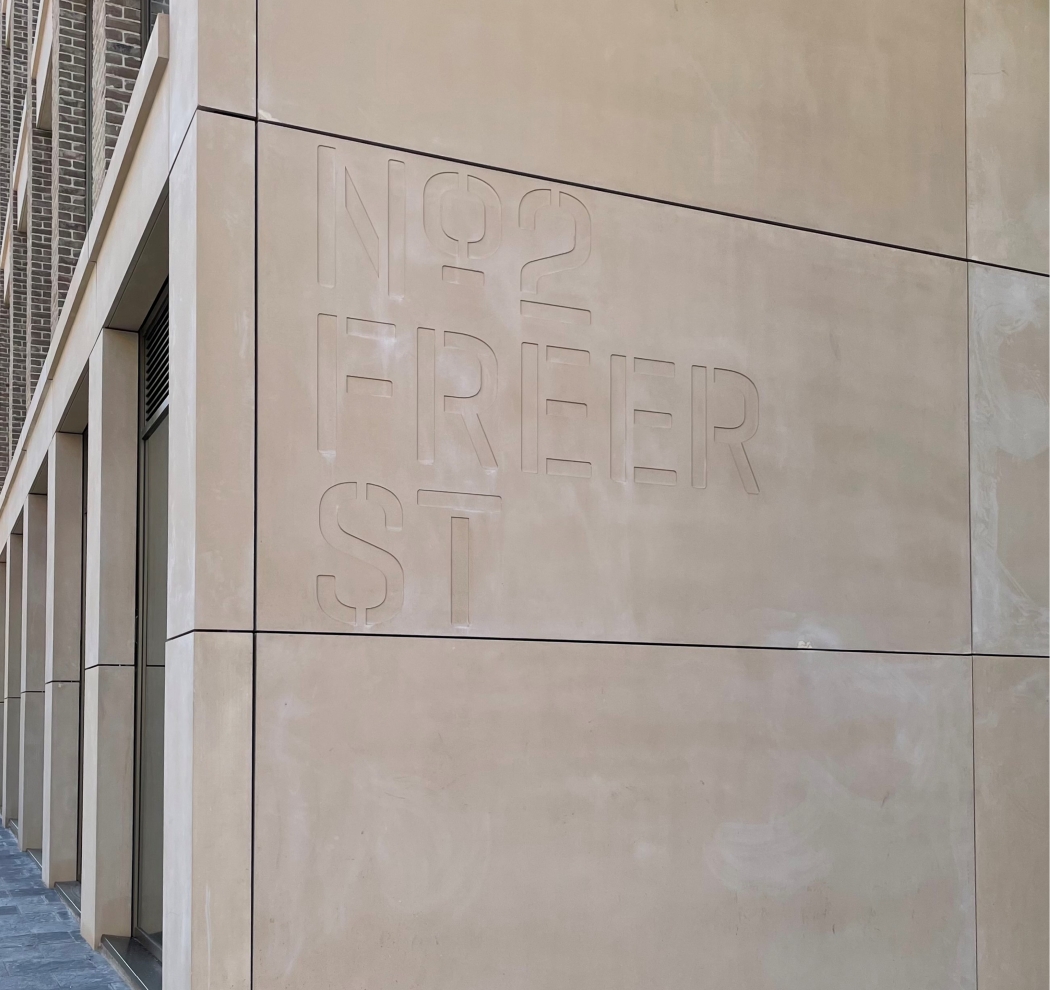
No 2 Freer Street provides 5,500m2 of bright, flexible Cat A office space over 6 floors with shared reception, gym and conference facilities at Ground Level. Occupying the eastern end of the Fountainbridge block, the core abuts the party wall to the hotel, with tenant areas arranged around the three perimeter walls to maximise daylight and flexibility. Open plan spaces can be sub-divided into smaller units supported by collaboration, break-out and soft seating areas at each level with a rooftop terrace at level 6.
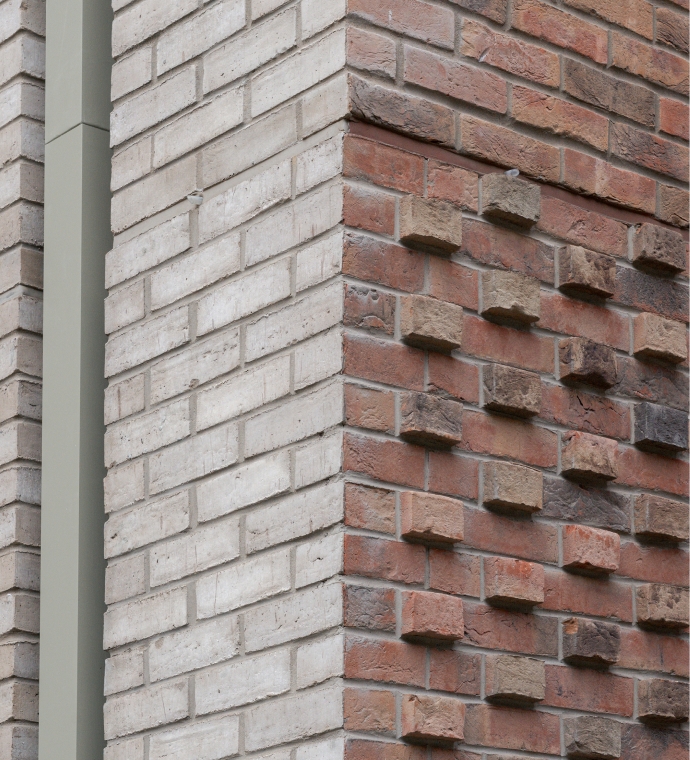
The Moxy provides 262 guestrooms delivered through Vastint’s modular off-site construction system. Simple brick façade treatments recall the tenements that once contained both sides of the street. The hotel offers a range of front of house facilities including tech enabled work spaces, lunchtime food offers, restaurant and lounge areas at Ground Level and a roof-top bar with views across Edinburgh and the Firth of Forth.
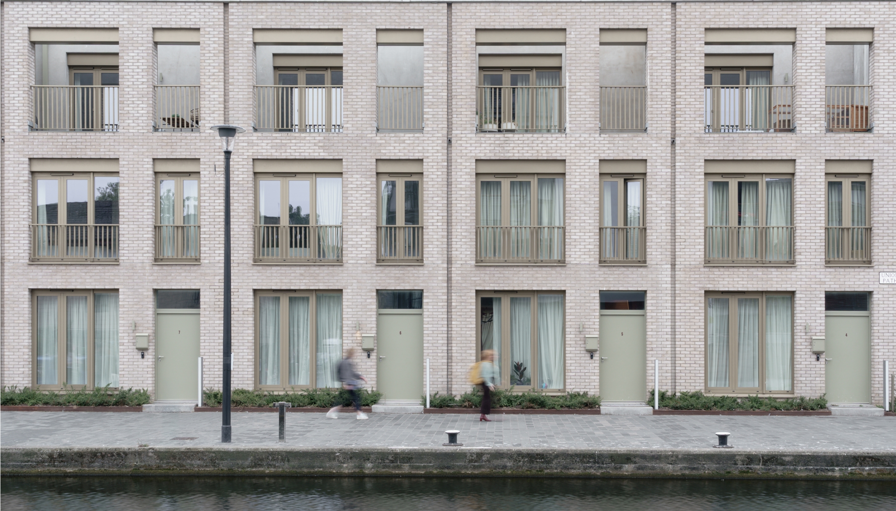
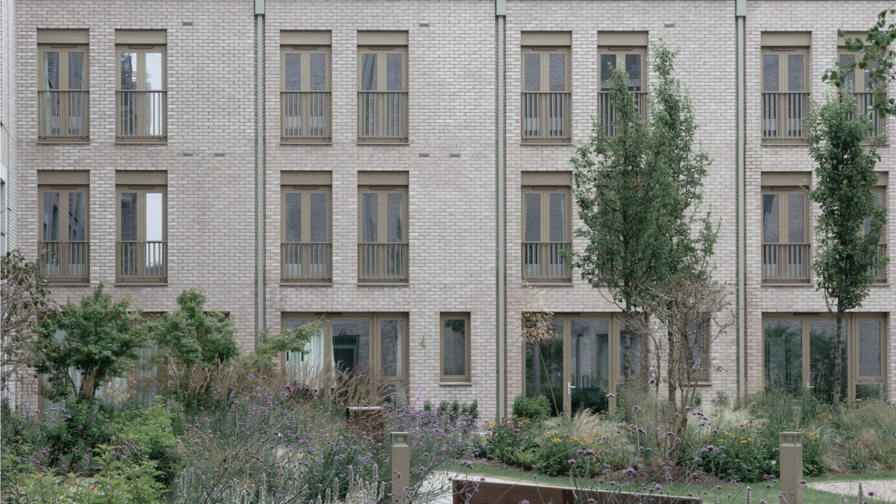
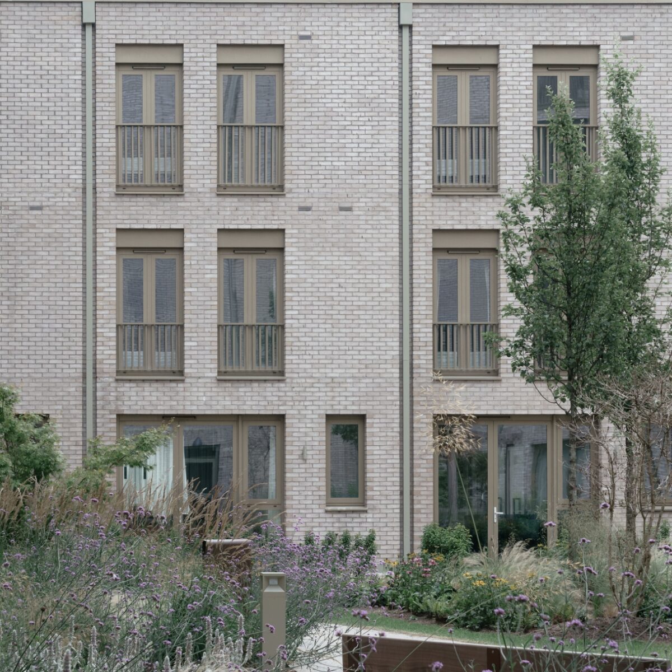
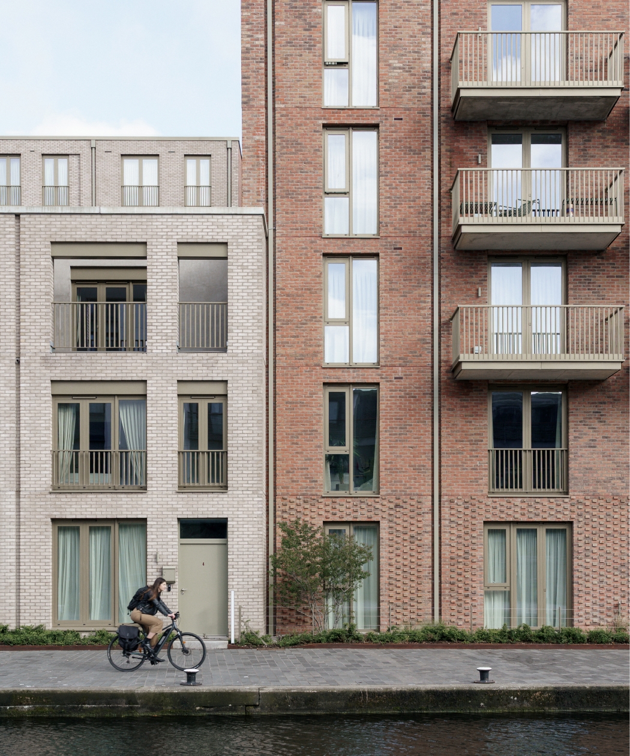
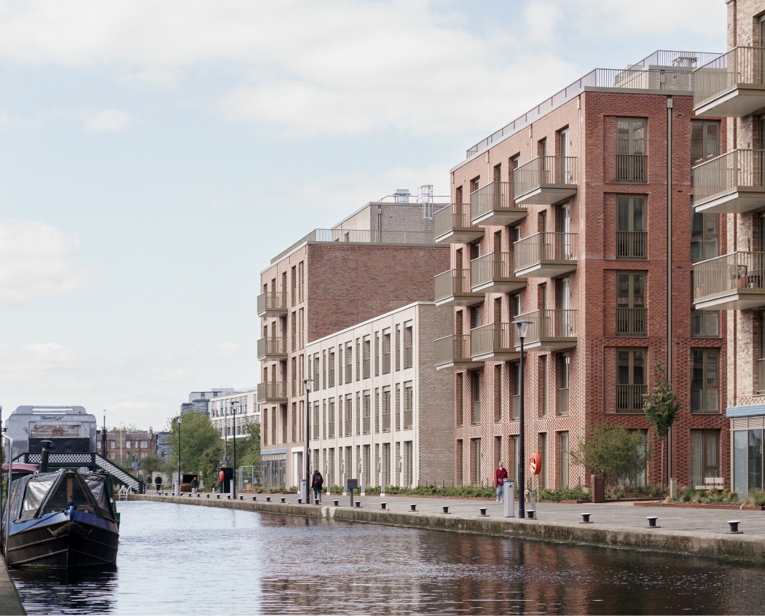
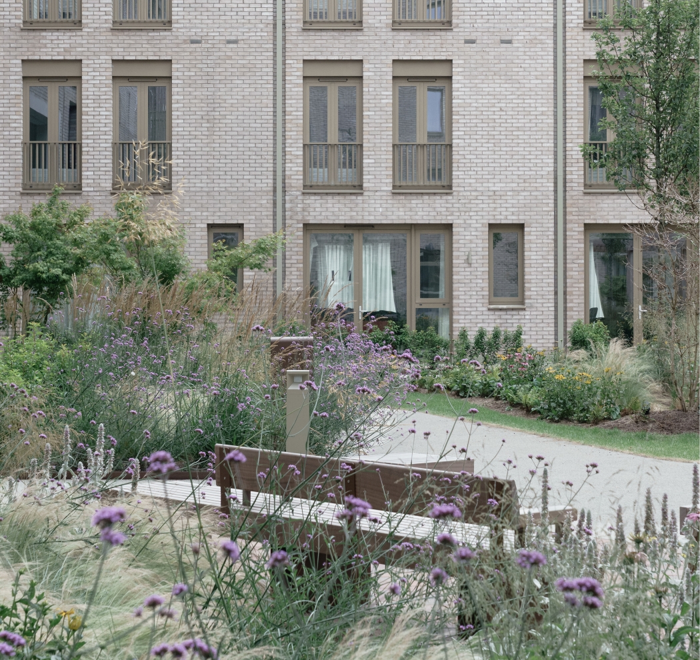
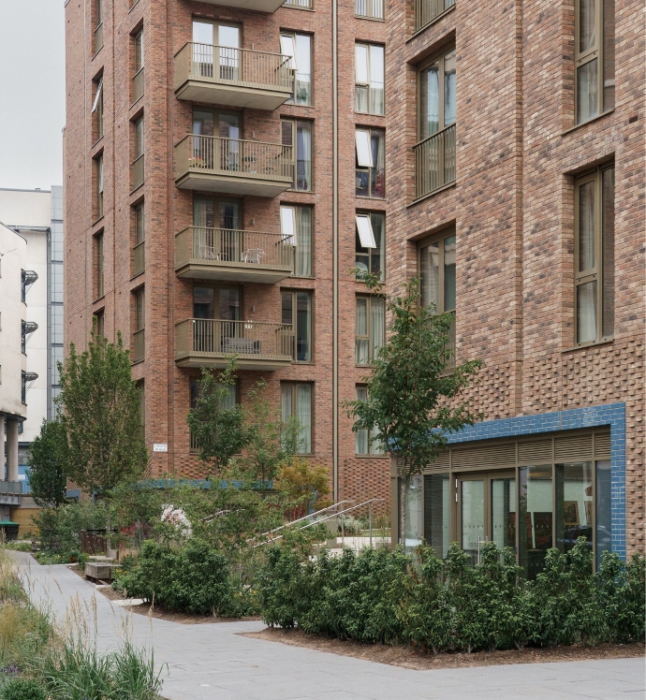
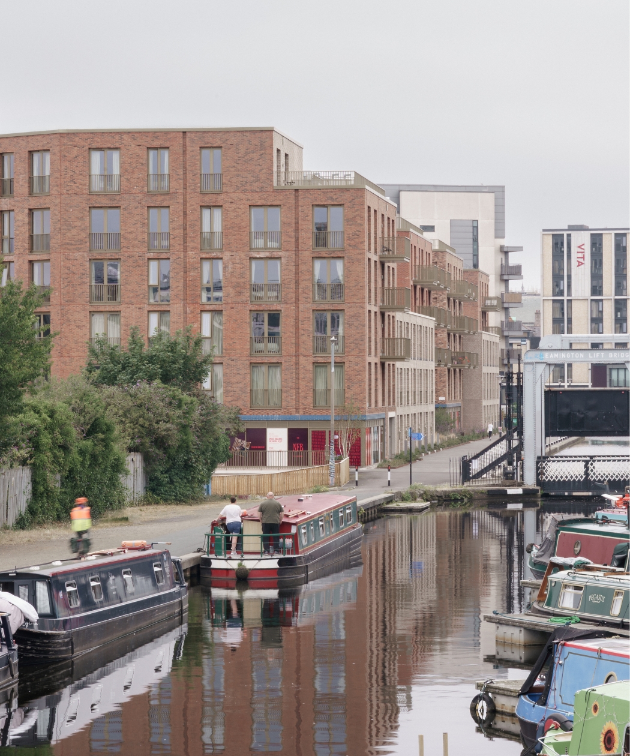
The residential quarter of New Fountainbridge forms the quieter canal-side element of the masterplan. This phase delivered 253 new homes across a mix of apartments and townhouses that draw on the scale and rhythm of Edinburgh’s traditional tenement neighbourhoods. The strong perimeter blocks and topography define a series of landscaped courtyards, shared spaces and active frontages that promote a strong sense of community while maintaining clear connections to the surrounding city.
Positioned along the Union Canal, a network of new pedestrian and cycle routes improve access between the waterfront and Fountainbridge, helping to establish a distinctive residential environment that is connected to the rest of the city. Together, the homes complete the vision for a vibrant mixed-use neighbourhood where people can live, work and socialise within a carefully considered urban setting.
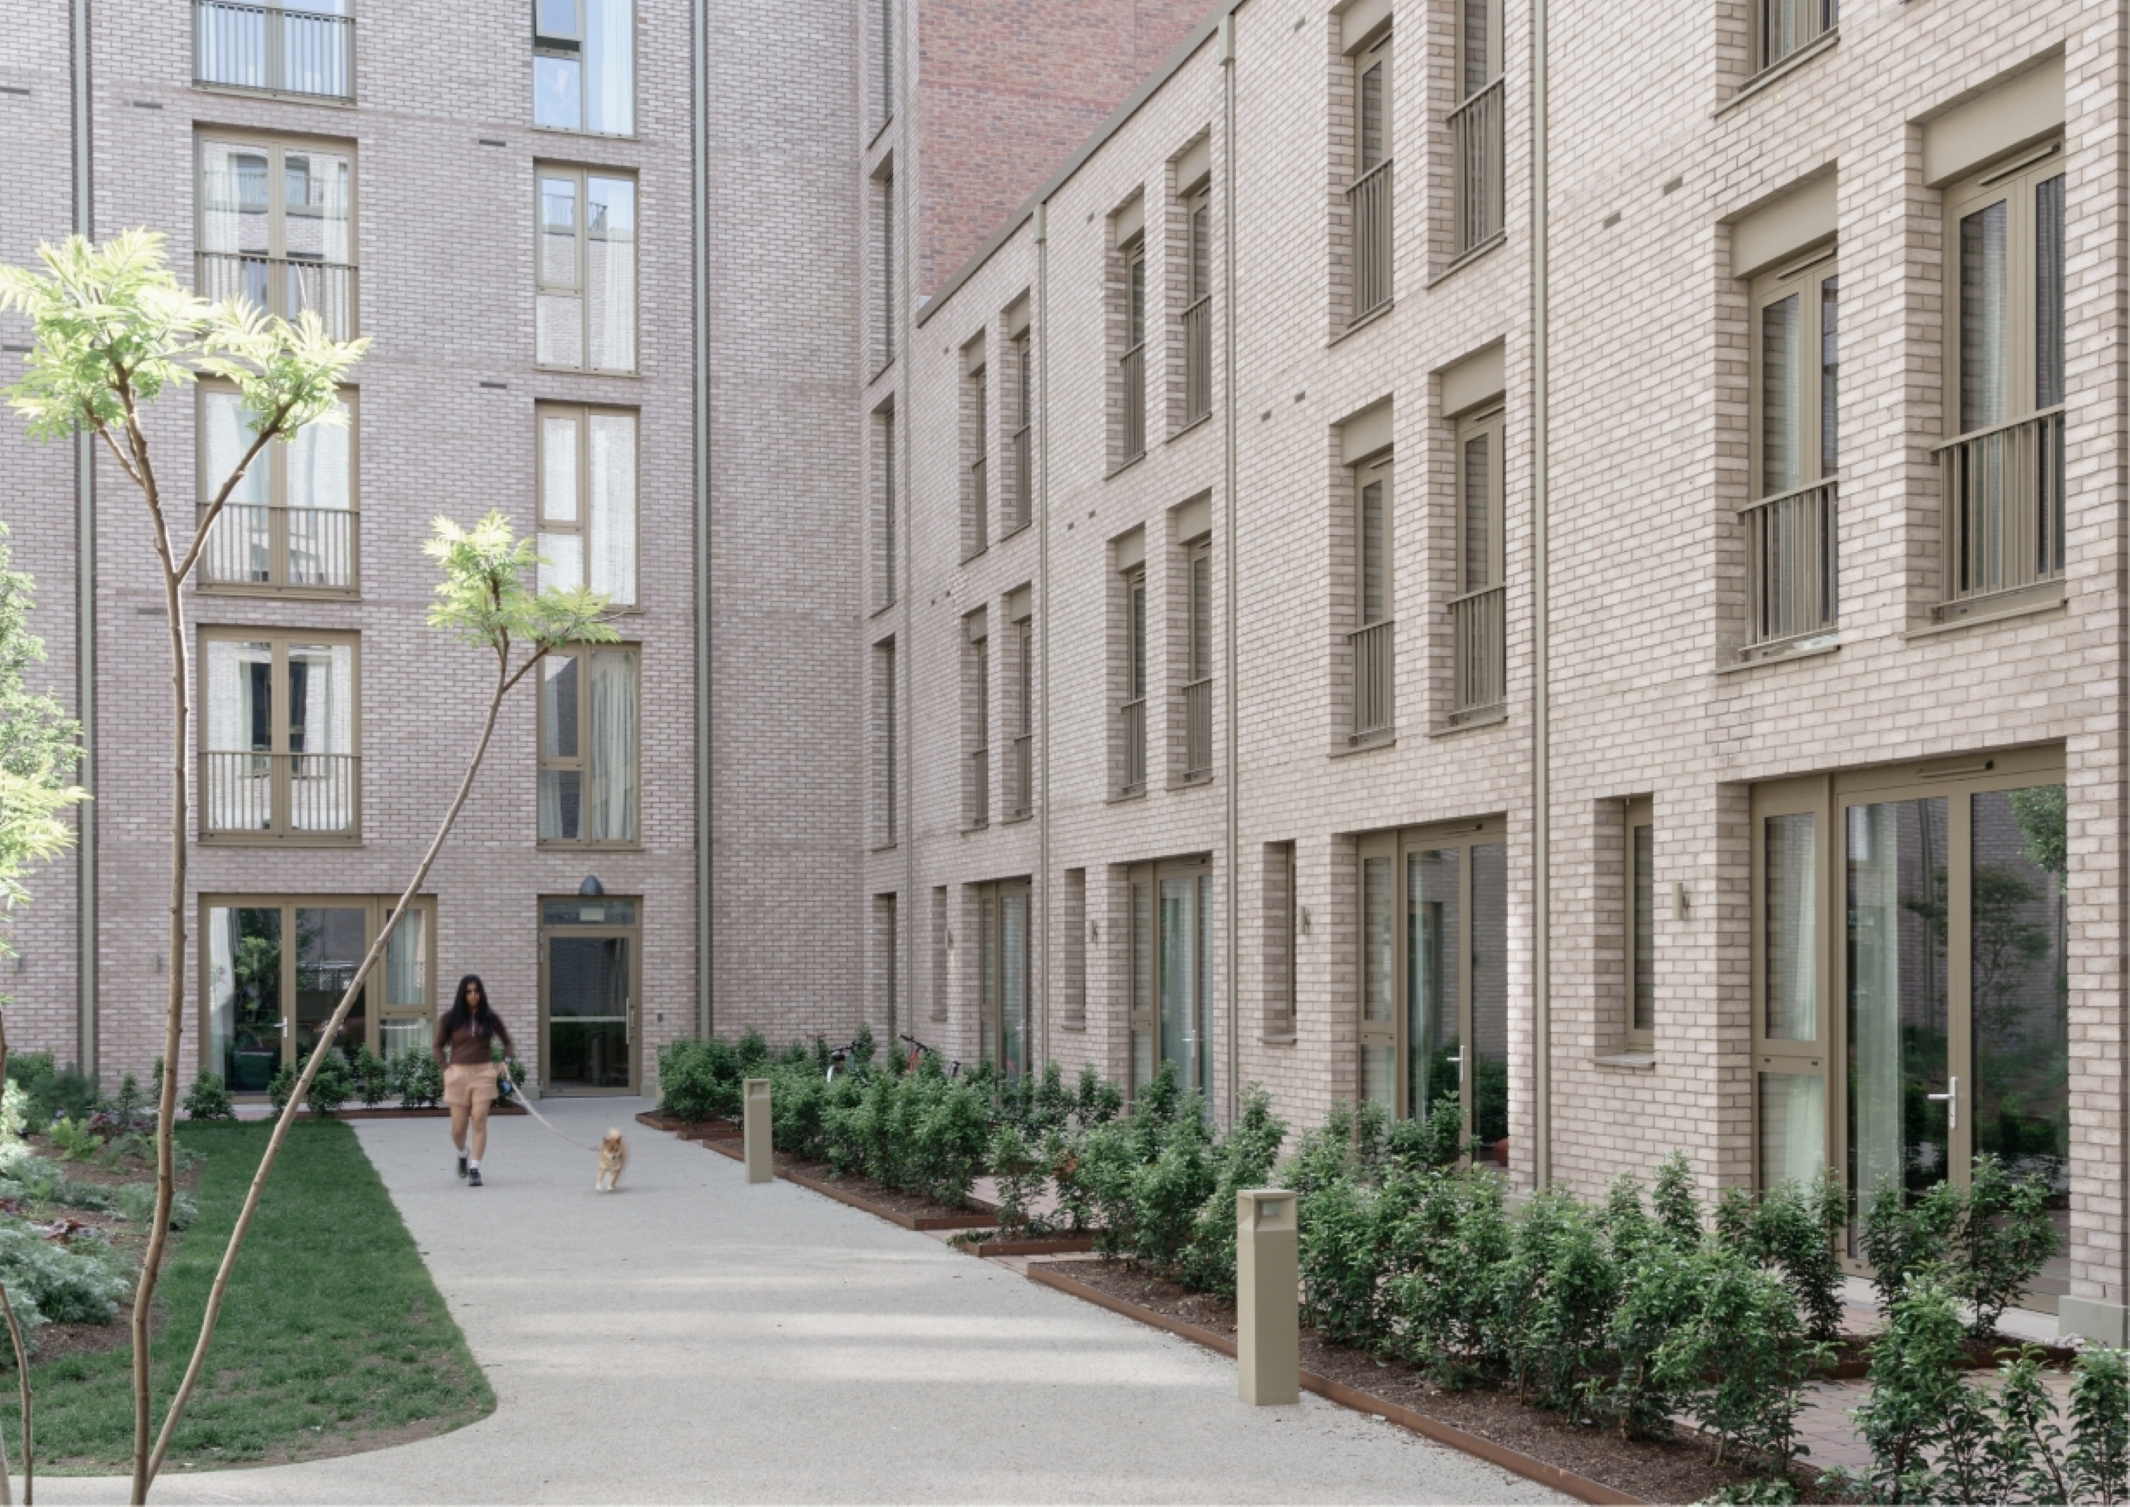
The completion of New Fountainbridge marks the culmination of a long-term regeneration vision, transforming a former industrial site into a vibrant part of the city. By bringing together homes, workplaces, hospitality and public realm, the masterplan creates a sustainable mixed-use neighbourhood with a strong sense of place. New connections between Fountainbridge and the Union Canal have opened up this once-isolated site, creating a lasting asset for residents, visitors and the wider community.
“Having worked on New Fountainbridge from its earliest stages, it has been particularly rewarding to return and experience the completed neighbourhood as part of everyday city life. Through a shared vision and close collaboration between Vastint, the City of Edinburgh Council and the wider project team, a long-vacant site has been transformed into a vibrant place with lasting impact.”