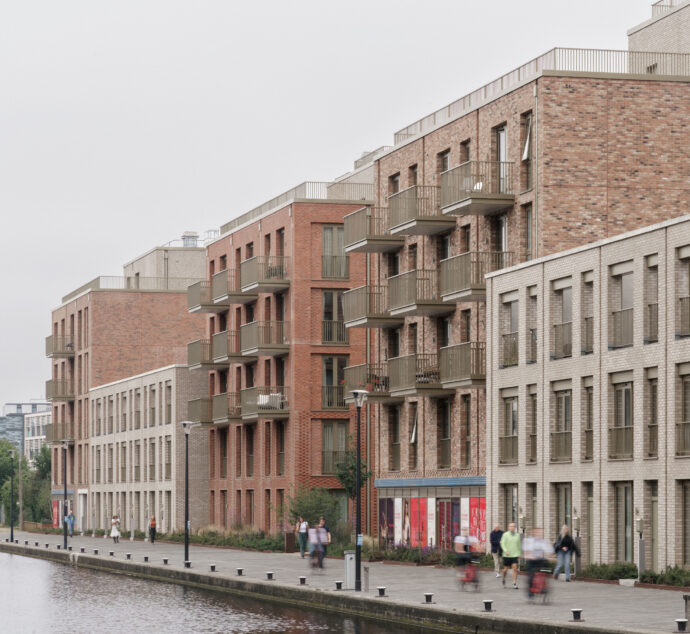
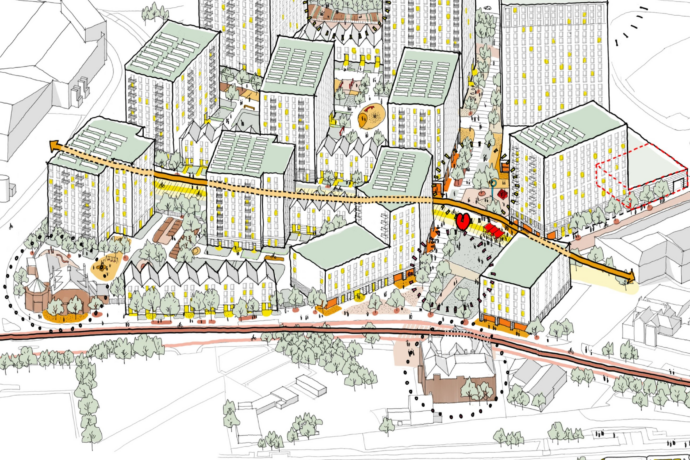
The overall masterplan was developed by Allies and Morrison, the first phase of which will deliver more 1000 homes, at least 20% for social and affordable rent and sale, alongside a commercial district, green spaces, a hotel, and a new western station entrance, designed by 3DReid. Together, these elements transform a long-underused brownfield site into a vibrant new neighbourhood and destination.
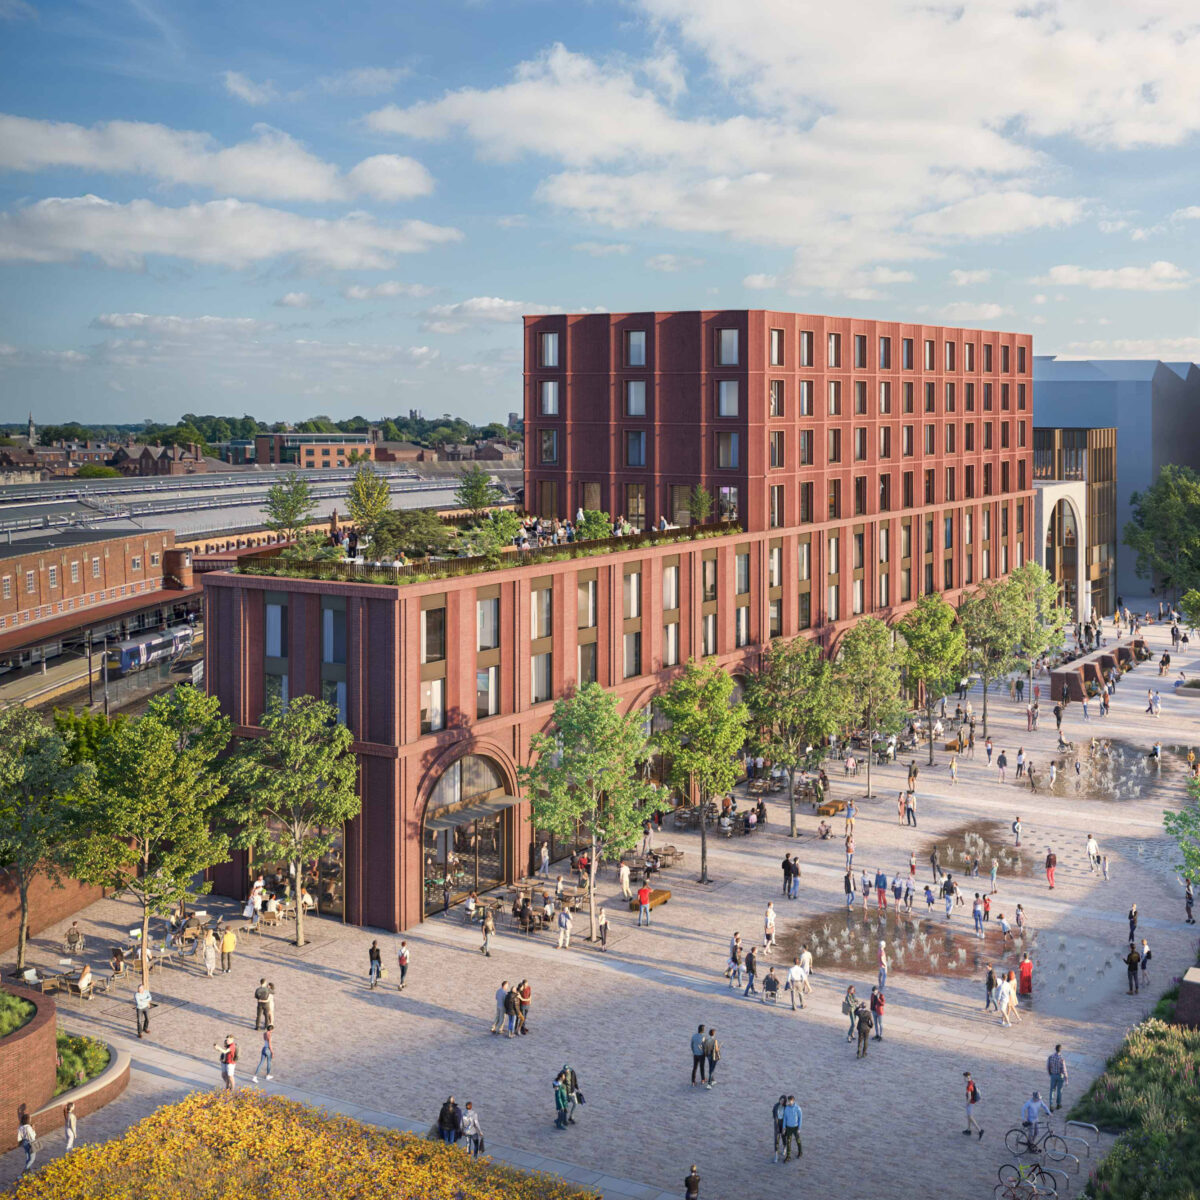
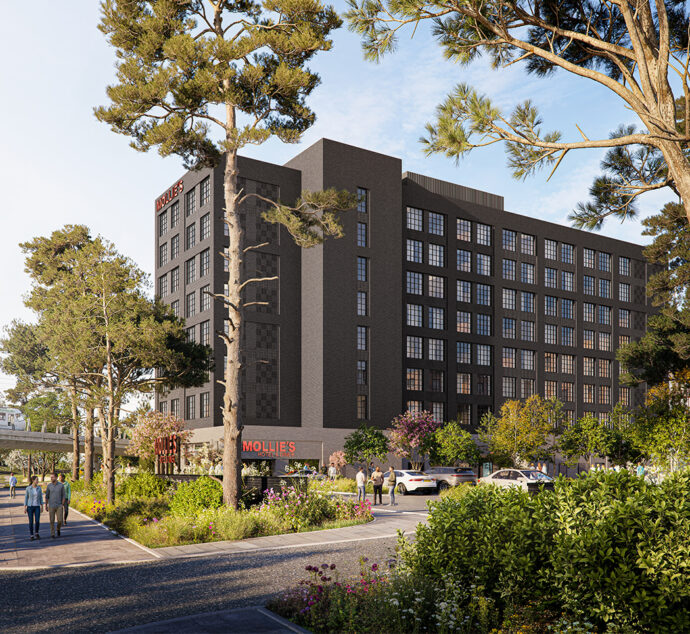
3DReid’s design for the Western Station Entrance and a 213-bedroom hotel will create a landmark gateway to York Central, thoughtfully connecting pedestrians, cyclists, and station users. Drawing on York’s historic and industrial character, the design features contemporary archways, textured brickwork, and a 360-degree architectural approach to ensure the building has a considered façade from every angle.
This milestone marks the beginning of a significant new chapter with impact across North Yorkshire and the wider region, a place where people can live, work, and thrive.
Construction will start on site next year, with the first buildings completed and available for occupation by early 2029. Phase one is estimated to be completed in 2030.
We’re looking forward to sitting down with Nab and the wider team to hear more about the collaboration, the design journey and the vision behind this exciting and transformational development.