Logo - 3DReid
Search for something in the 3DReid world
Searching...

More Than a Venue | The Crafting of Glasgow International Arena & Sir Chris Hoy Velodrome

  • 23rd Jul 2026
  • |  Insights
  • |  Mark Bedey, Laura Anderson, Susan Carroll Cooper
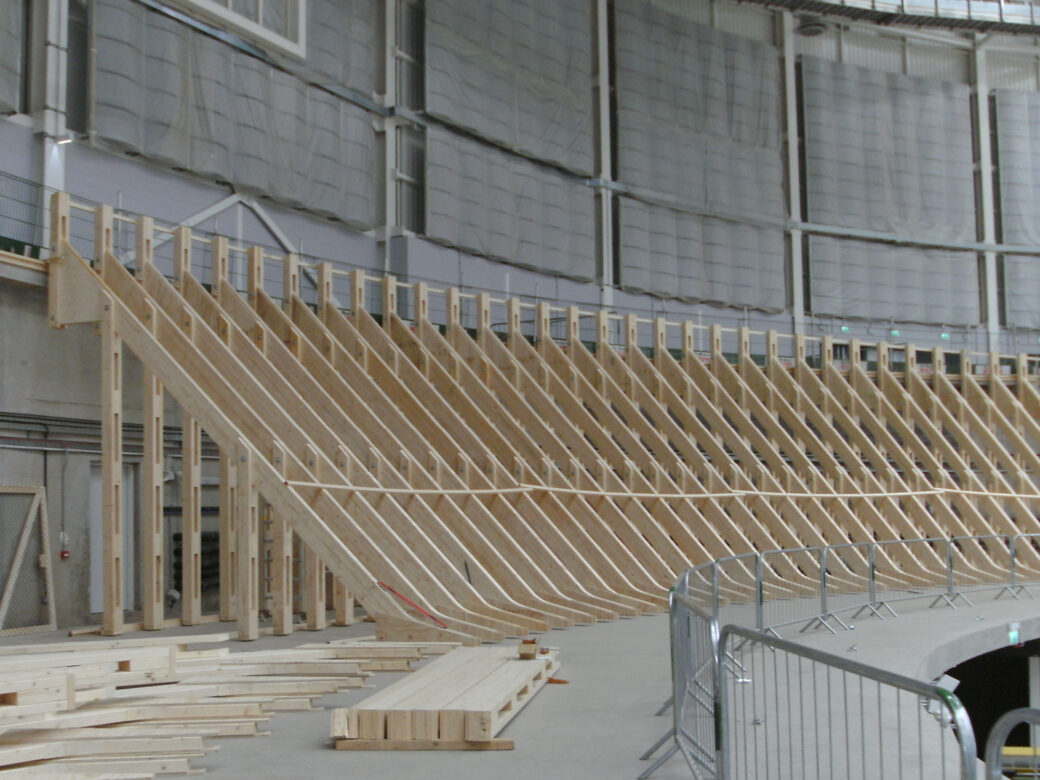
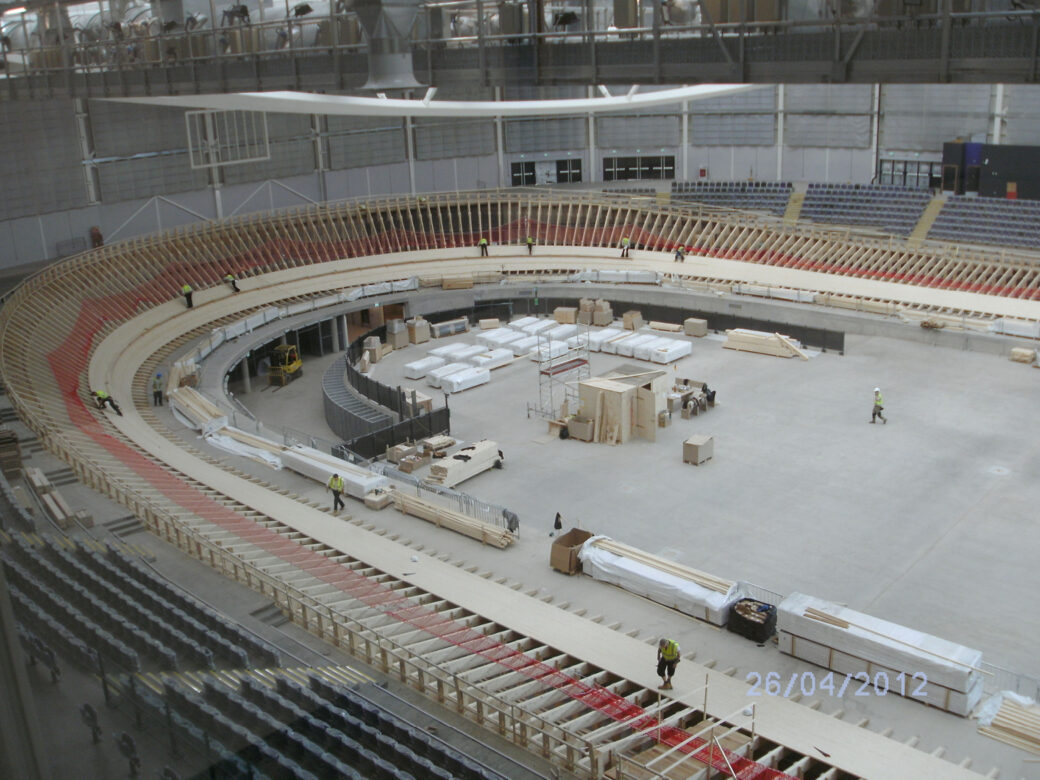
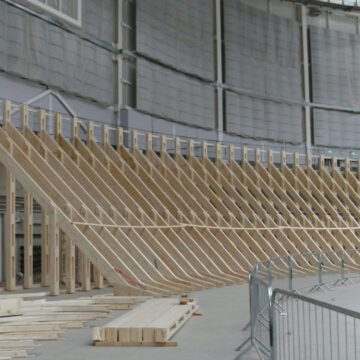
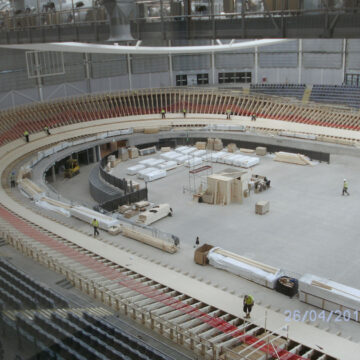
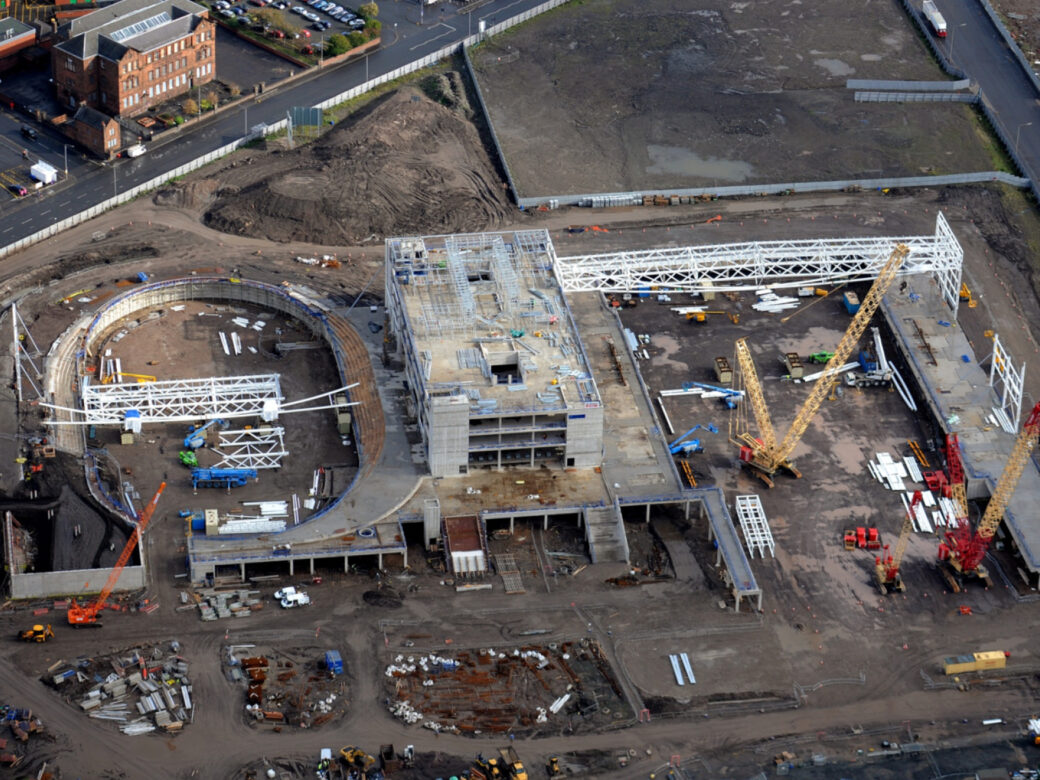
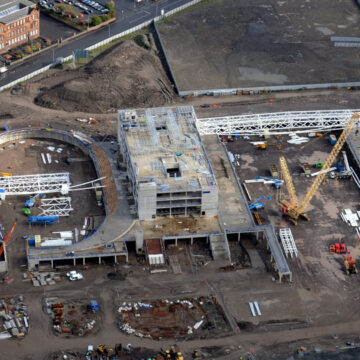
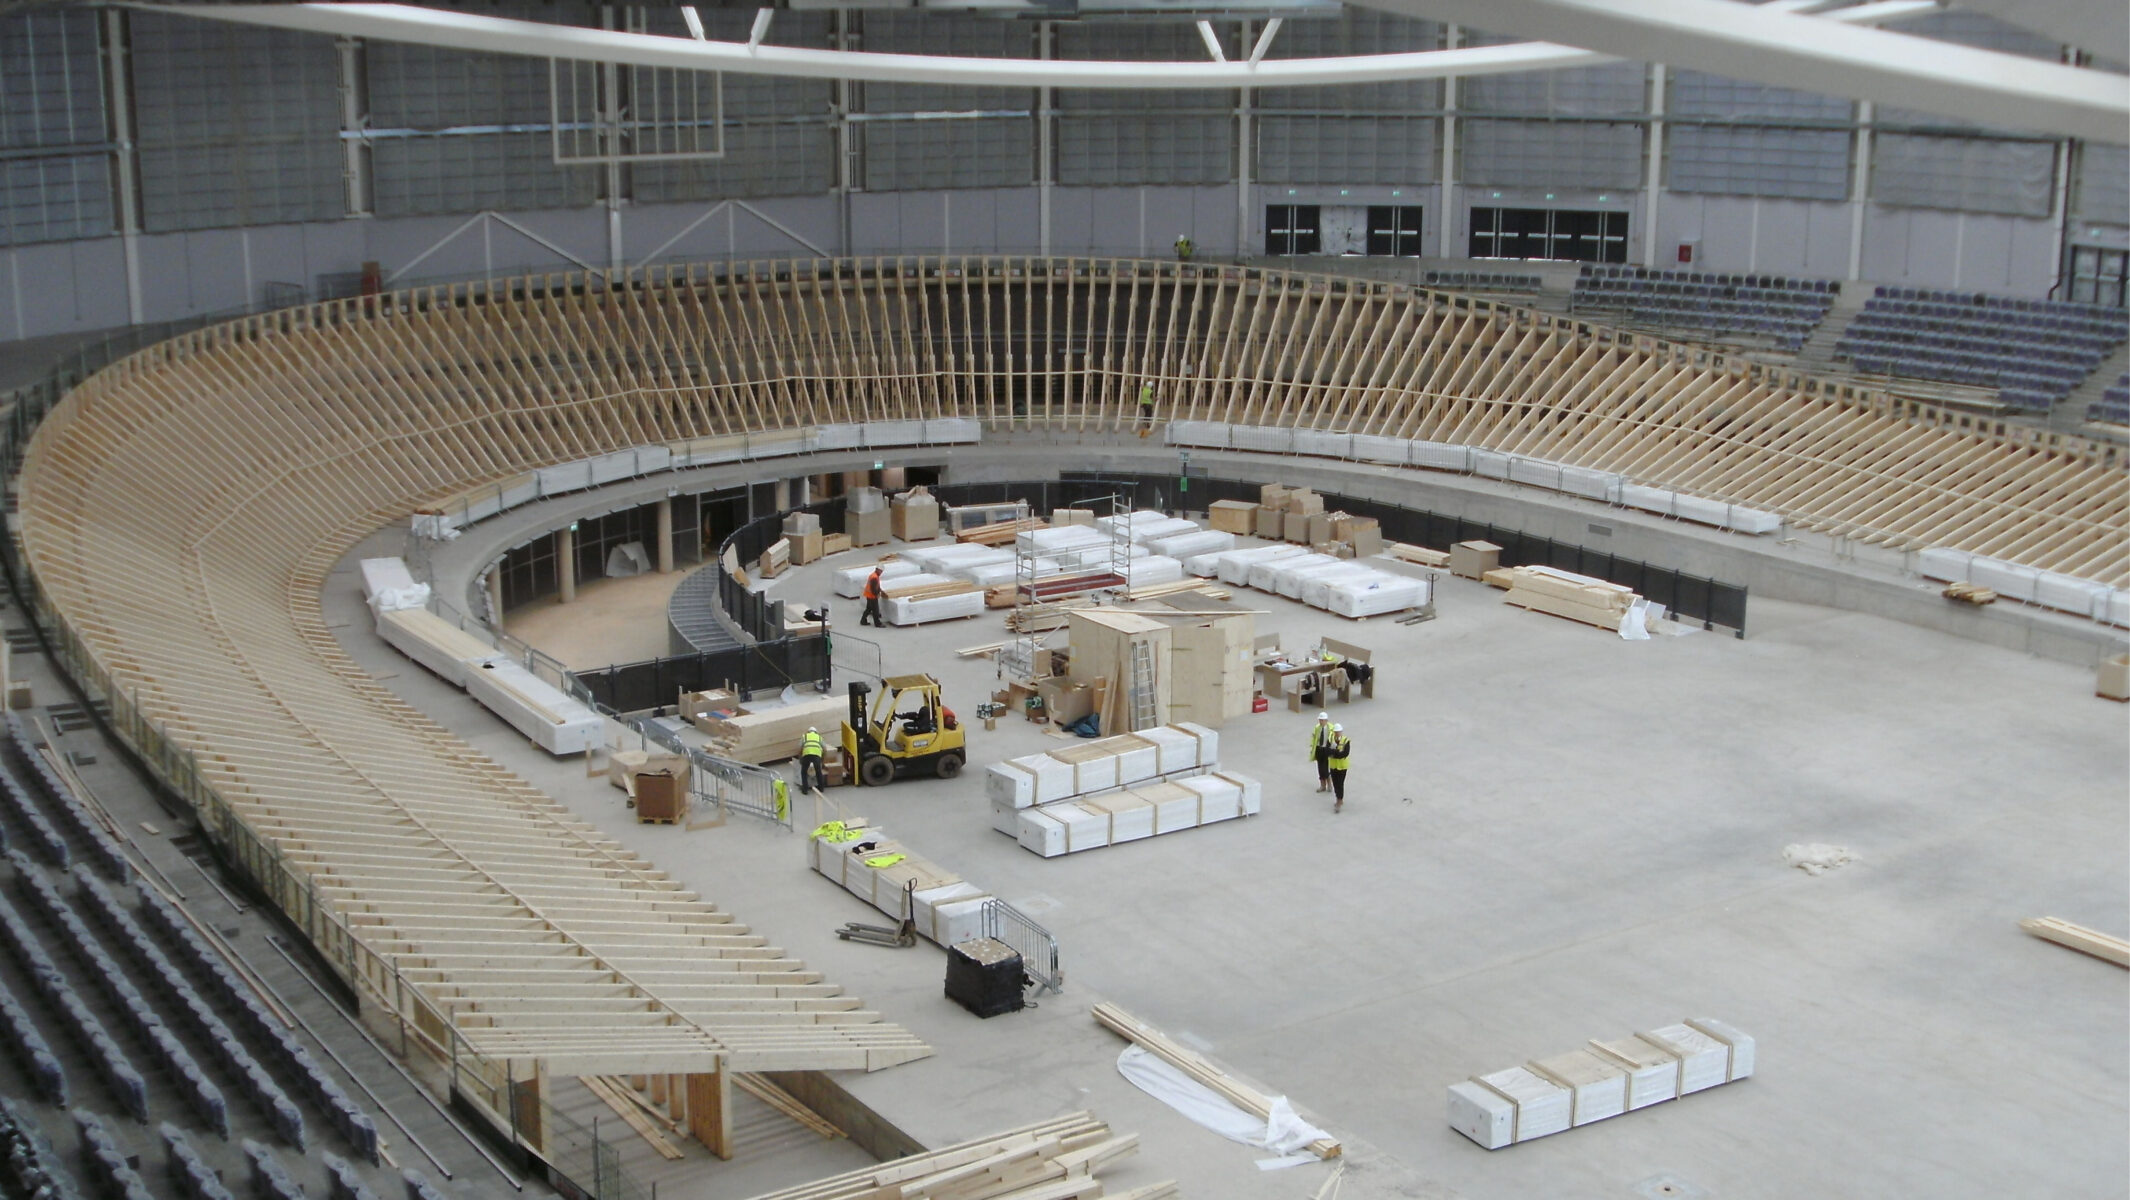
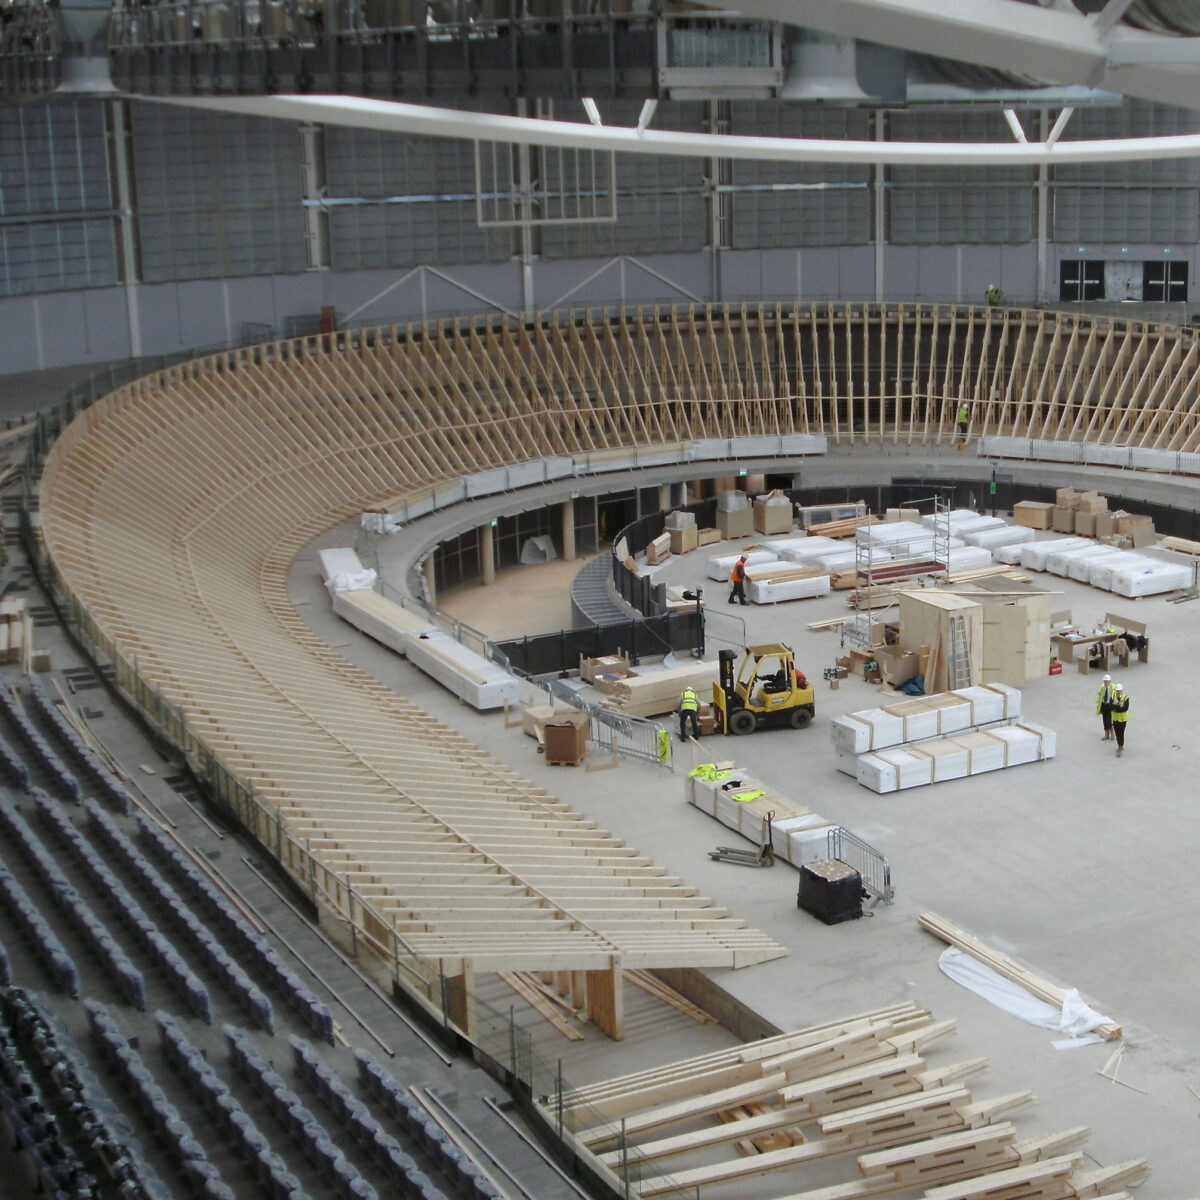
sir chris hoy velodrome under construction

Since opening in 2012, the Glasgow International Sports Arena and Sir Chris Hoy Velodrome (initially known as the Emirates Arena) is still one of Scotland’s most recognisable and well patroned sporting buildings. Conceived before Glasgow secured the 2014 Commonwealth Games and designed to serve generations beyond them, the project demonstrates how thoughtful architecture can support elite performance, community participation and lasting urban and social regeneration.

As the venue gears up to host the Glasgow 2026 Commonwealth Games, the Project Director, Mark Bedey, and Architect, Laura Anderson, reflect on the ambition, collaboration and craftsmanship that shaped the venue. Their memories extend beyond the opening ceremonies and international competitions, revealing a story of specialist expertise, long-term thinking and a building designed not simply for a single event, but for the everyday life and wellbeing of the residents of Glasgow.

For both, the success of the project lies not in what happened during a few weeks in the summer of 2014, but in what continues to happen every day since.
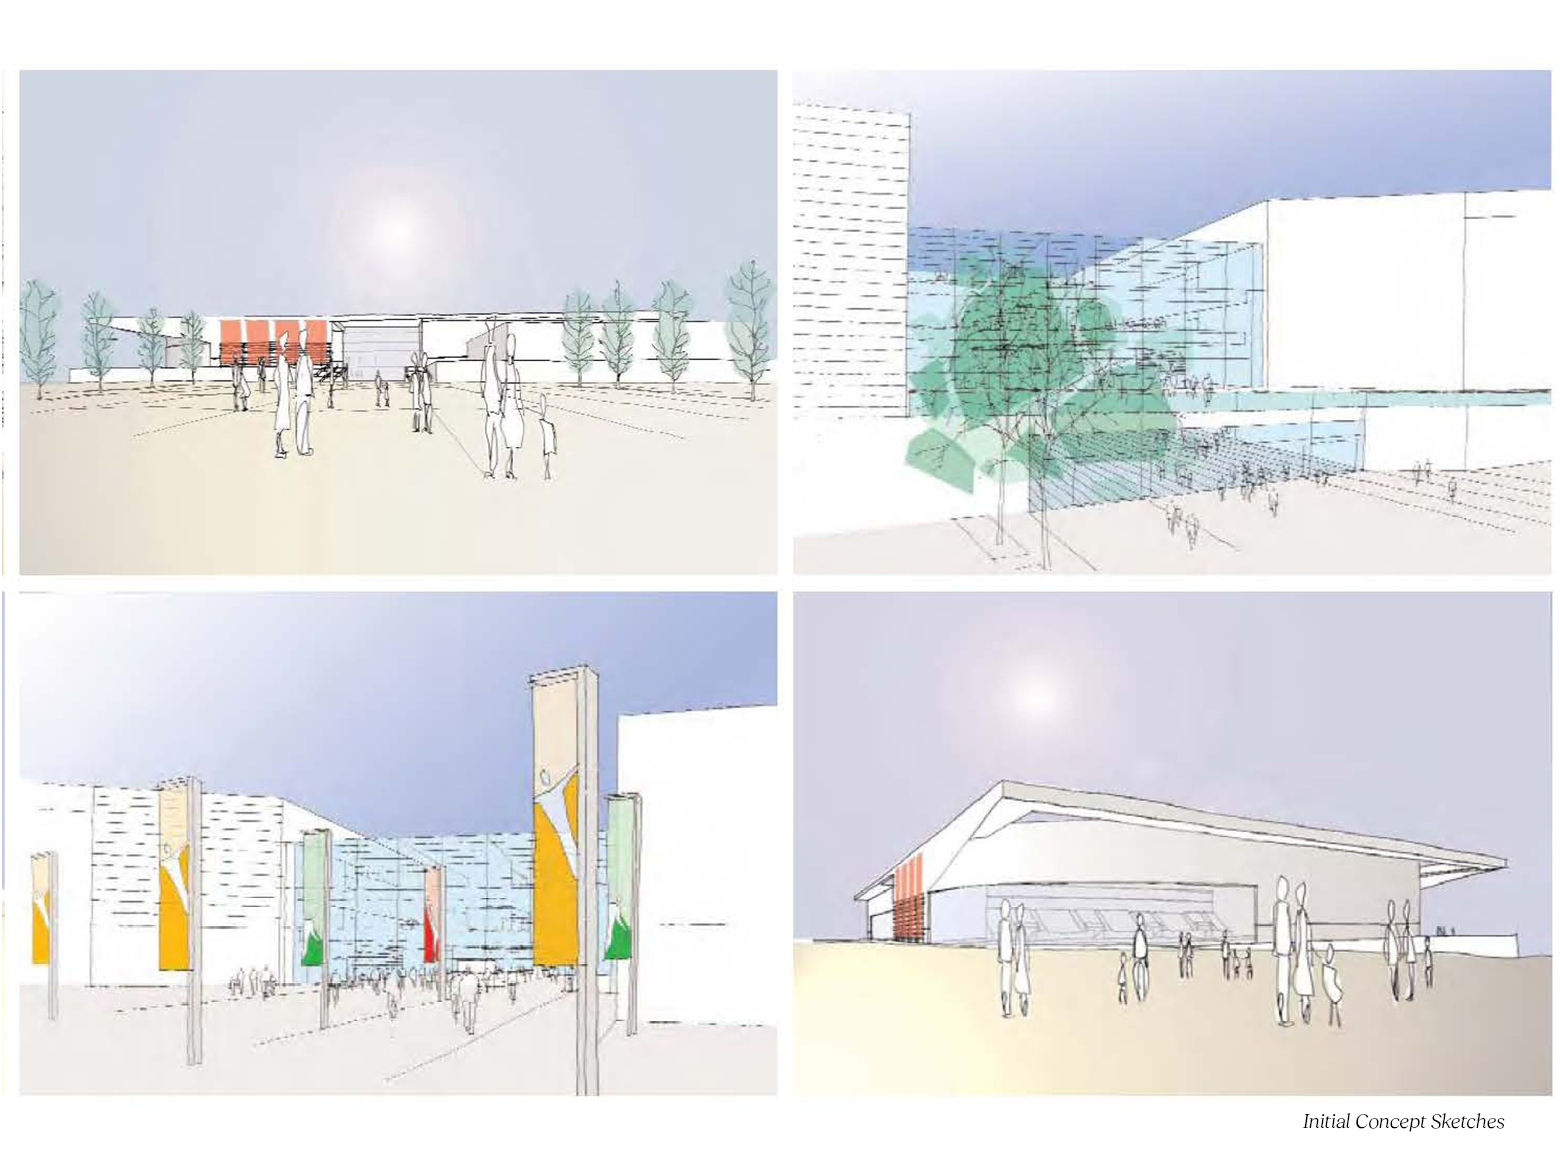
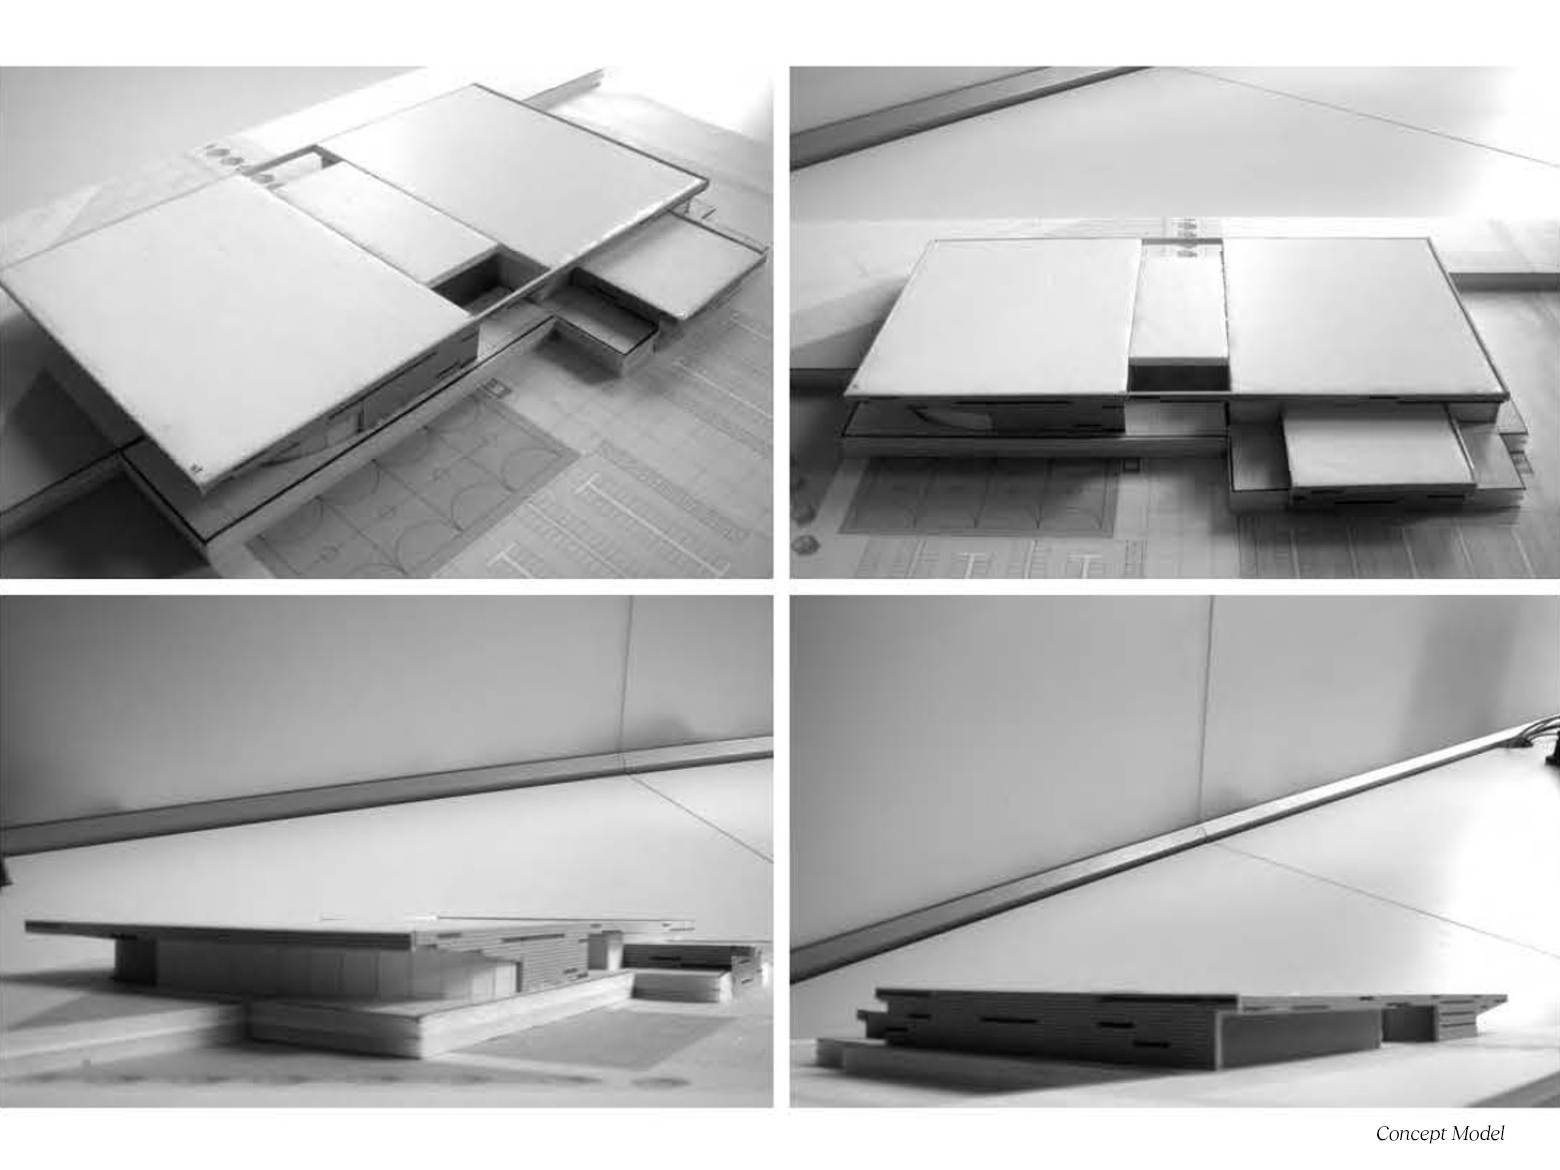


“From the projects inception, Culture and Sport Glasgow (now Glasgow Life) were really keen that it it didn’t turn out to be a specialist building that was used once or twice and then never used again.”

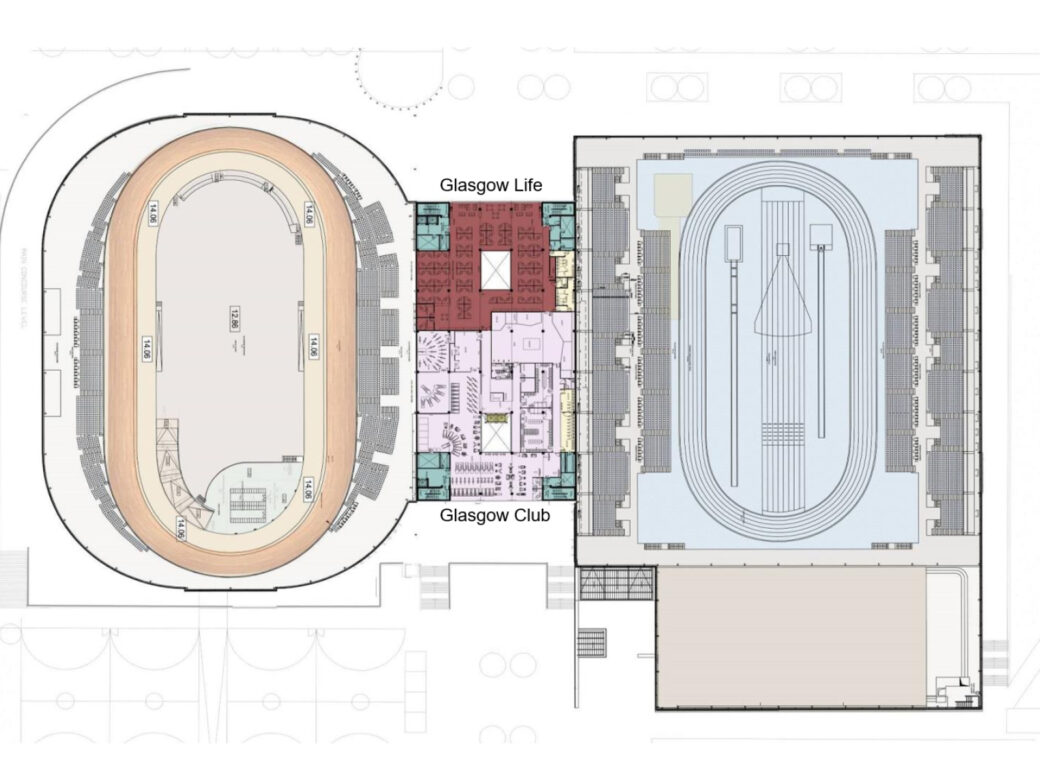
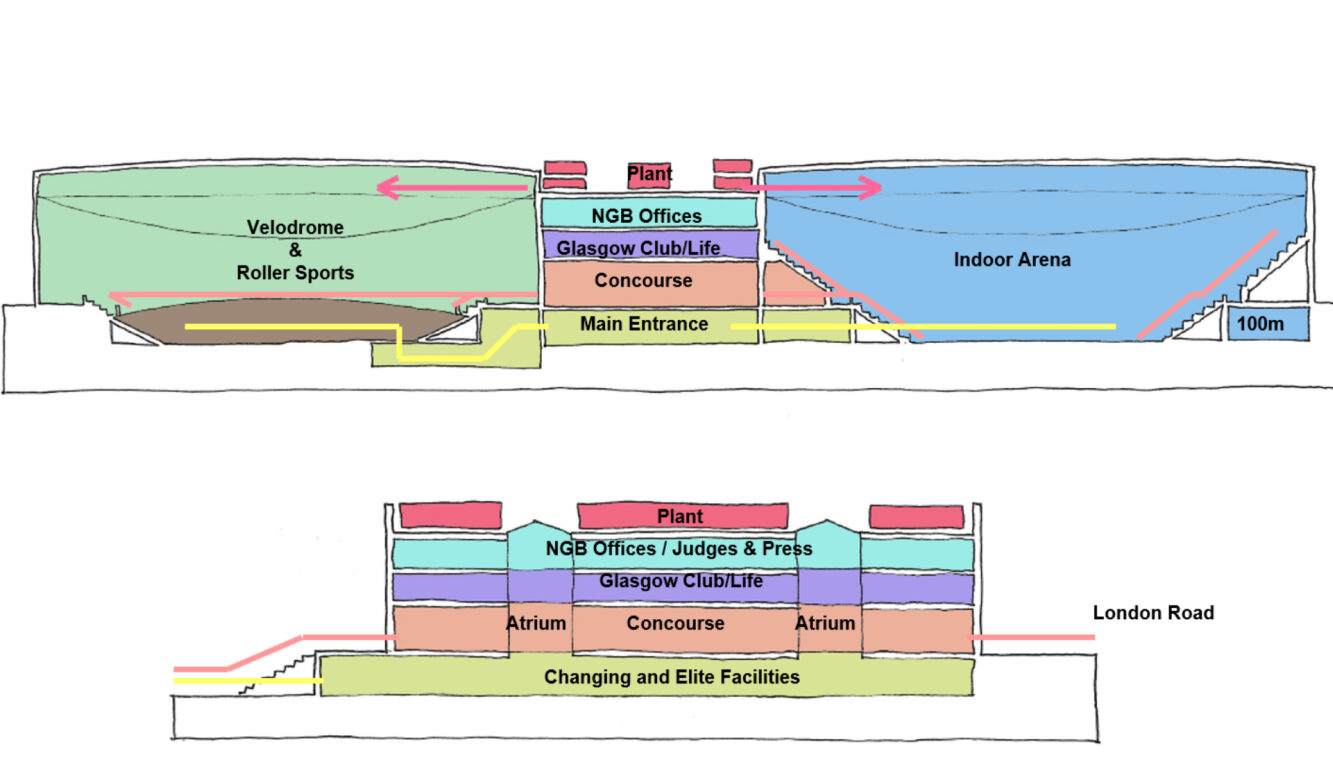
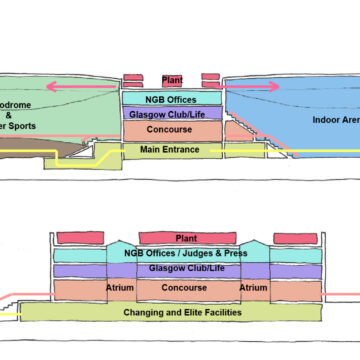
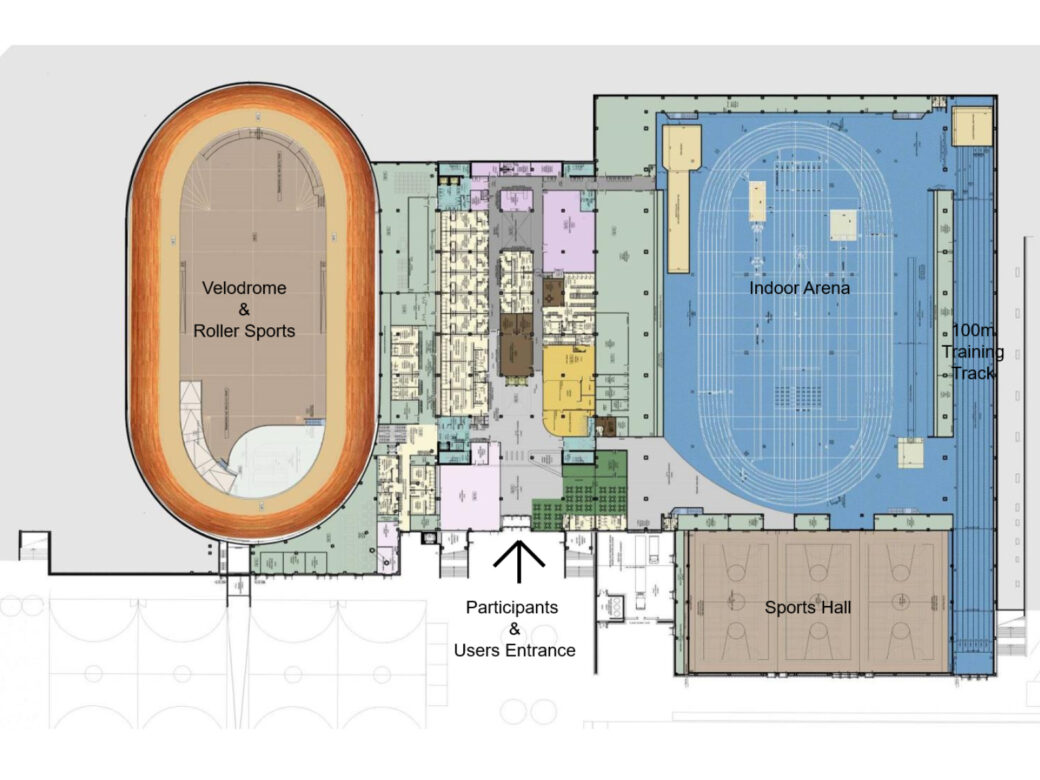
That ambition shaped both the architecture and the operation of the venue. What began as a proposal for a standalone athletics facility evolved into a connected complex, bringing together the velodrome and arena through shared facilities, plant and community spaces. The result was a more efficient building, but also a more inclusive one.


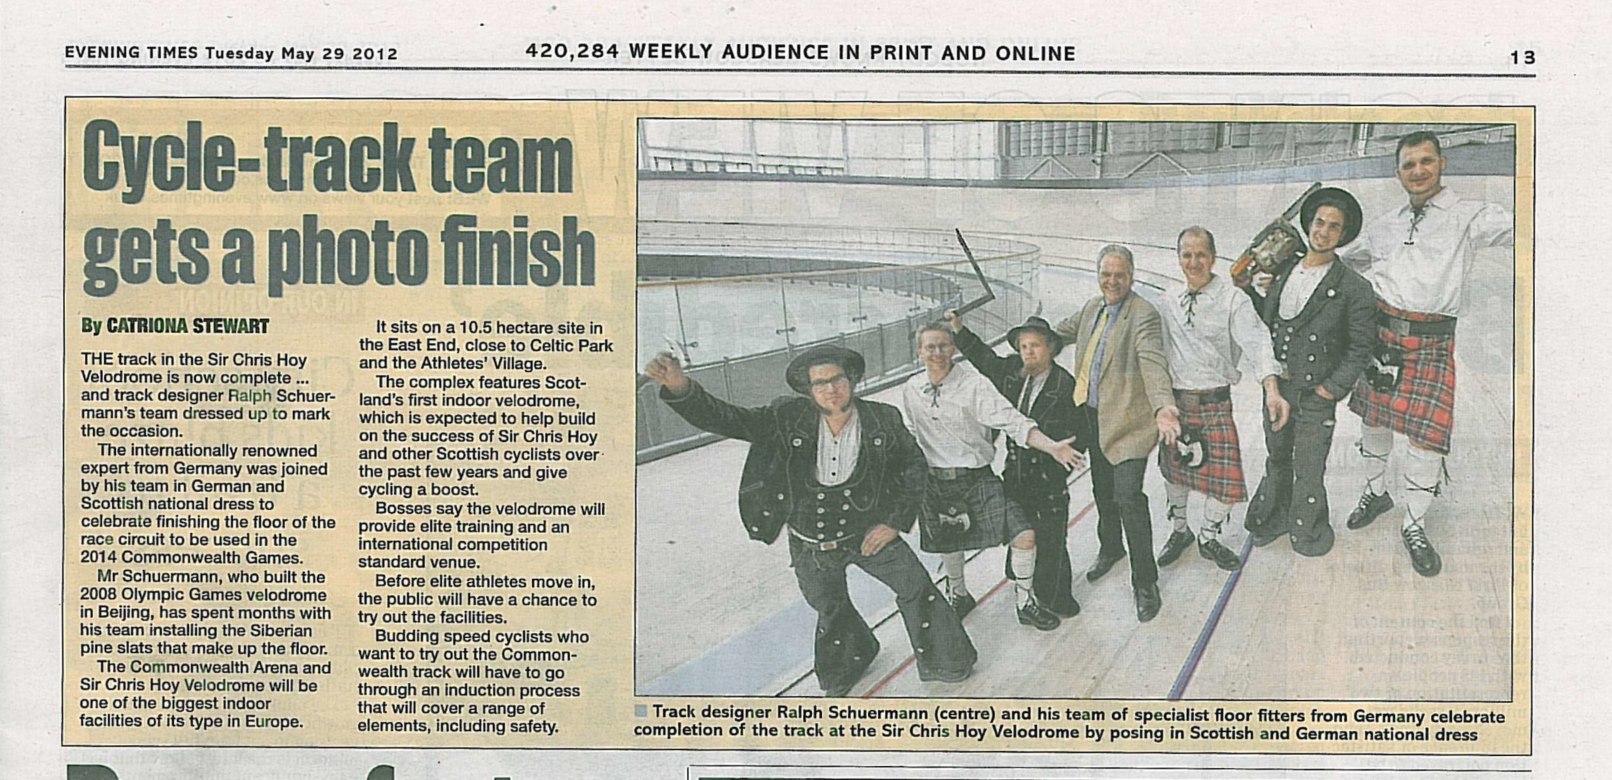
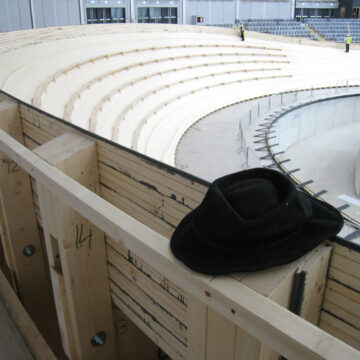
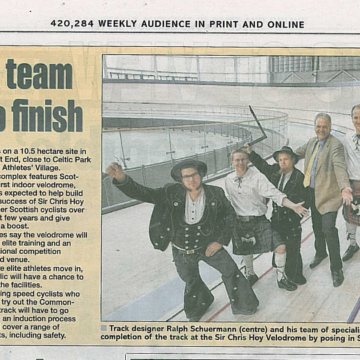
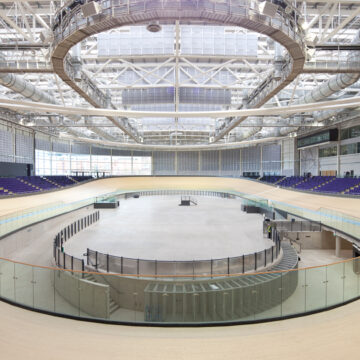
Working with Schurmann Architekten, the 250m Siberian pine velodrome track was constructed by Wandergesellen (Journeymen)a group of German craftsmen whose carpentry tradition dates back to medieval times. This highly engineered piece of sporting infrastructure is the product of remarkable human skill, craft and endeavour.


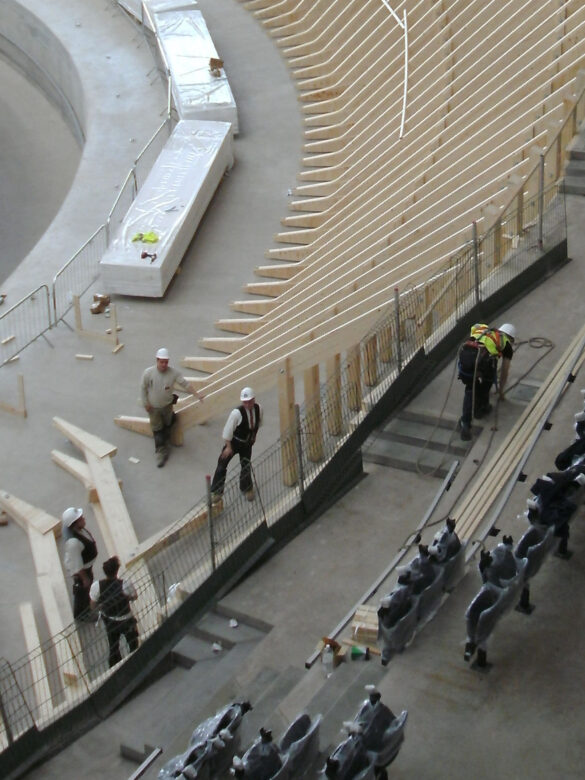
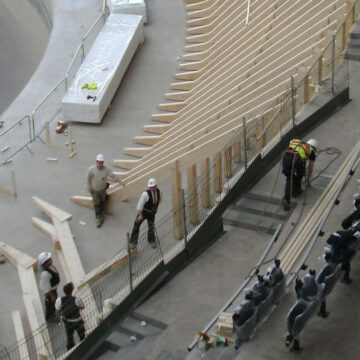
“The journeymen had a wonderful attitude to their craft. In the first week they built all their own welfare furniture, tables, chairs and tool storage. Followed by a week of meticulous organisation of all the track materials. They worked six days a week, sometimes more, and laid over 20 miles of timber board by hand in a couple of months... It's an astonishing achievement and was a privilege to watch.”
Mark Bedey
3DReid Director

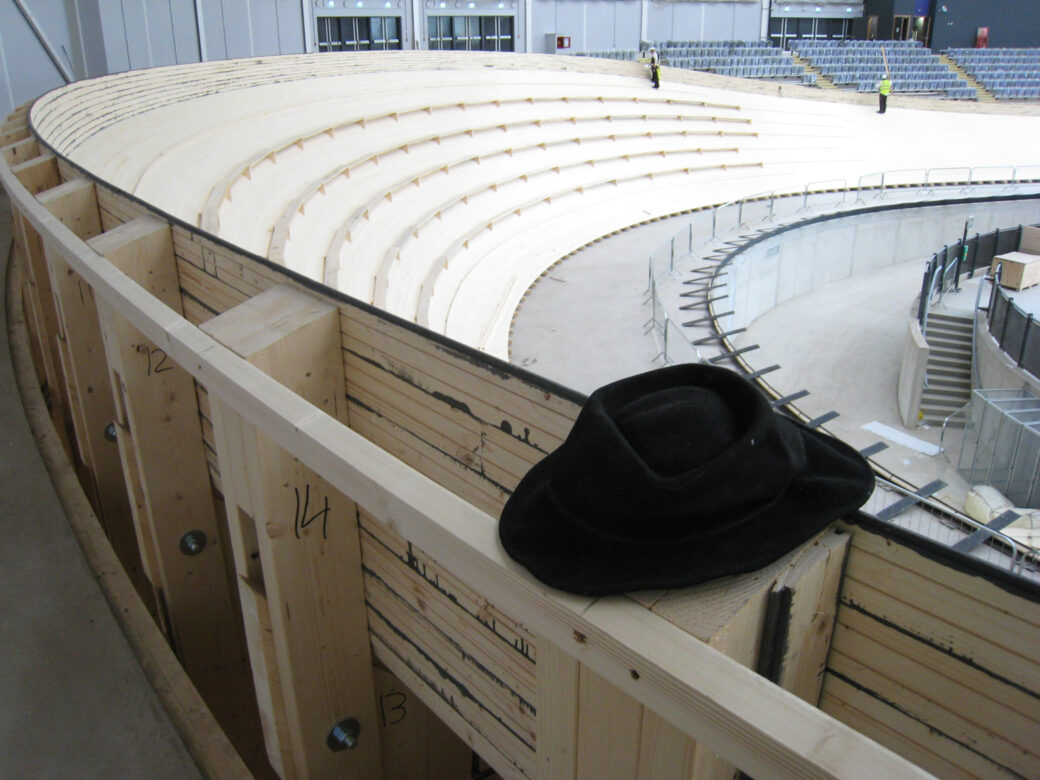
This serves as a reminder that architecture is never just about buildings. Behind every successful project sits a community of experts with irreplaceable knowledge Sometimes that expertise arrives wearing a hard hat. Occasionally, it arrives carrying hand tools and wearing traditional waistcoats and a broad brimmed black hat.


The velodrome construction in progress. Wandergesellen (Journeymen) specialist carpenters in traditional dress.


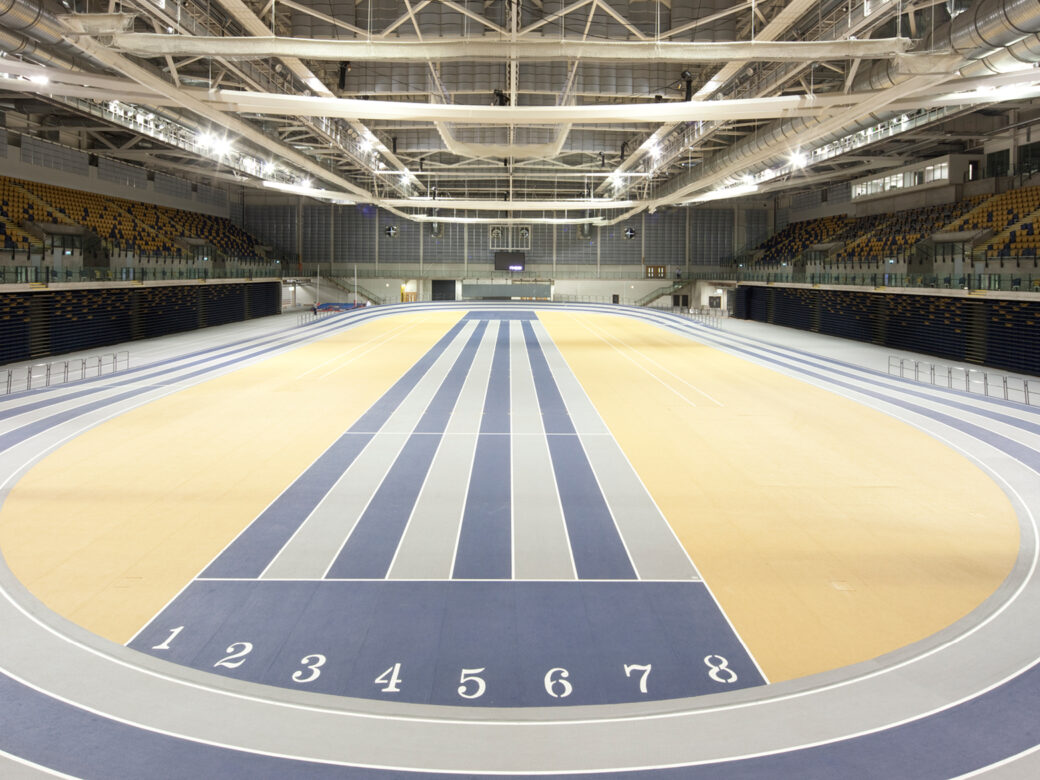
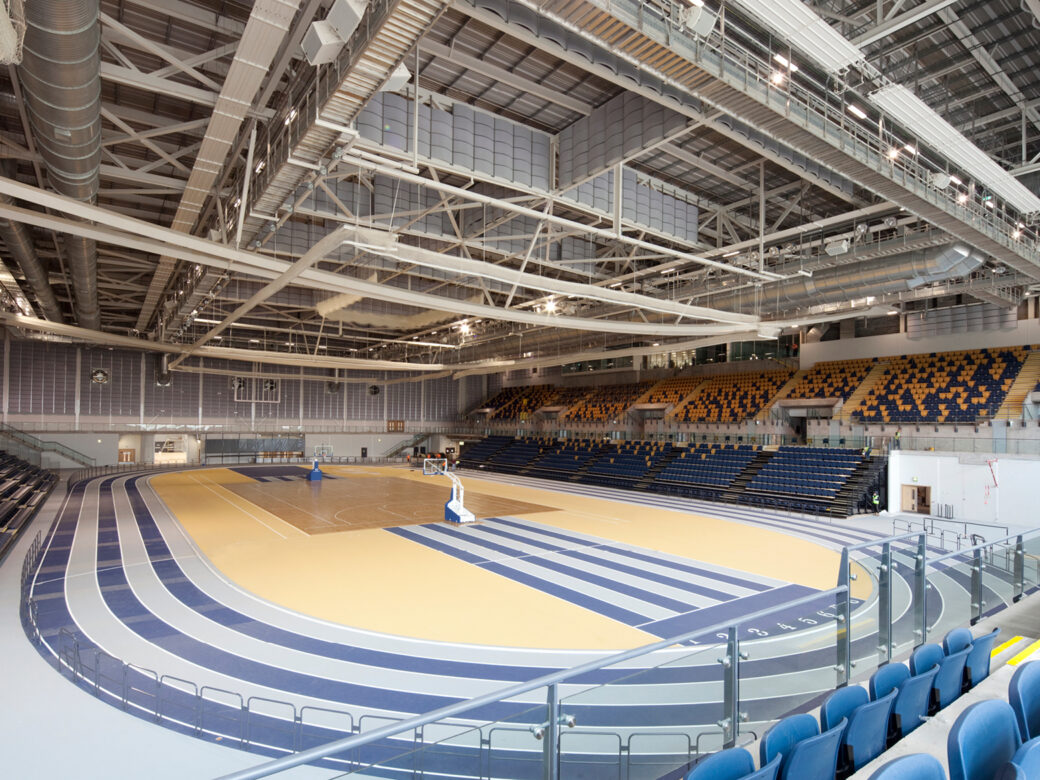
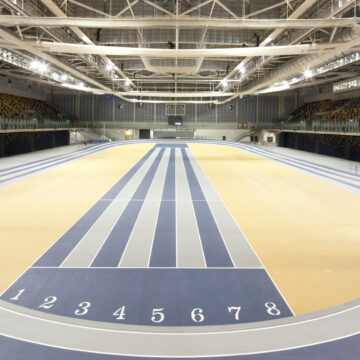
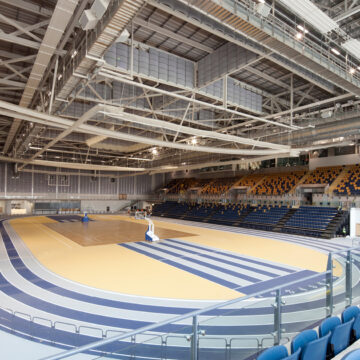
That balance between craft and technology is clear throughout the building. Adjacent to the velodrome is the highly specialised indoor athletics facility, complete with a 200m hydraulic banked running track. The ‘Mondo’ track surface  is specially designed for international level performance – the colour of which we agonised over for months. Its construction demanded millimetre-perfect tolerances, exceptionally flat concrete slabs and a sophisticated support system to allow the track to rise and fall as required. Elsewhere, enormous, long-span beams were assembled on the ground and carefully lifted into position, creating flexible, column-free spaces capable of accommodating everything from international athletics, gymnastics, badminton competitions, national basketball fixtures, indoor football and community sport.

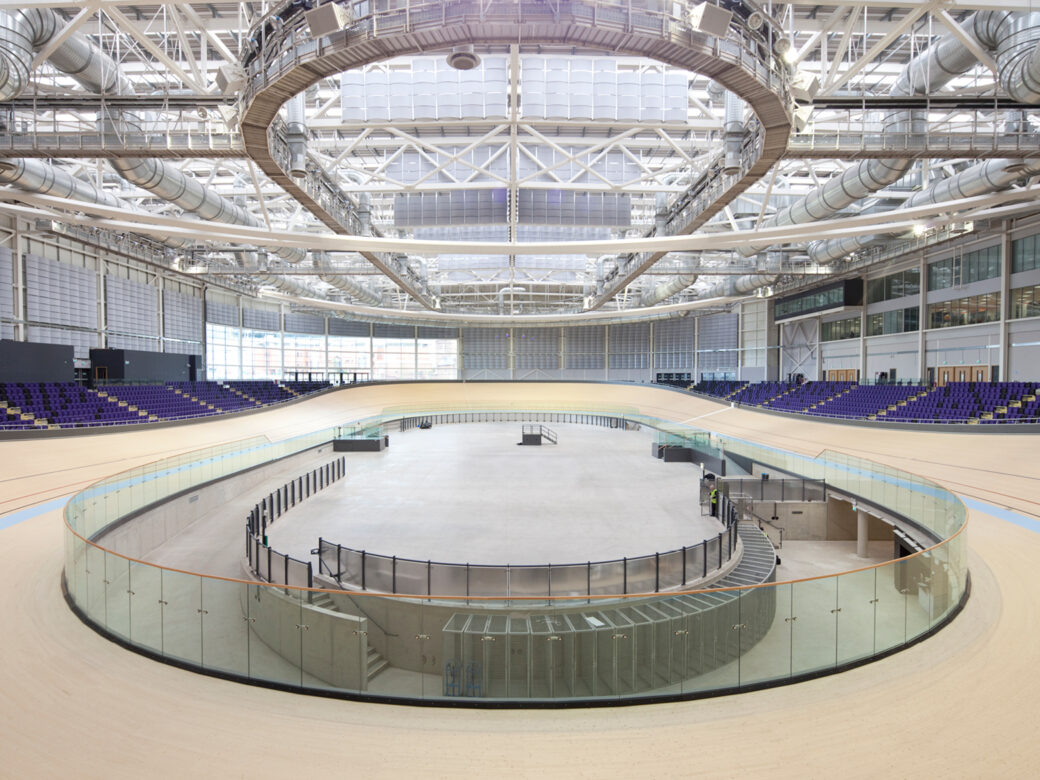
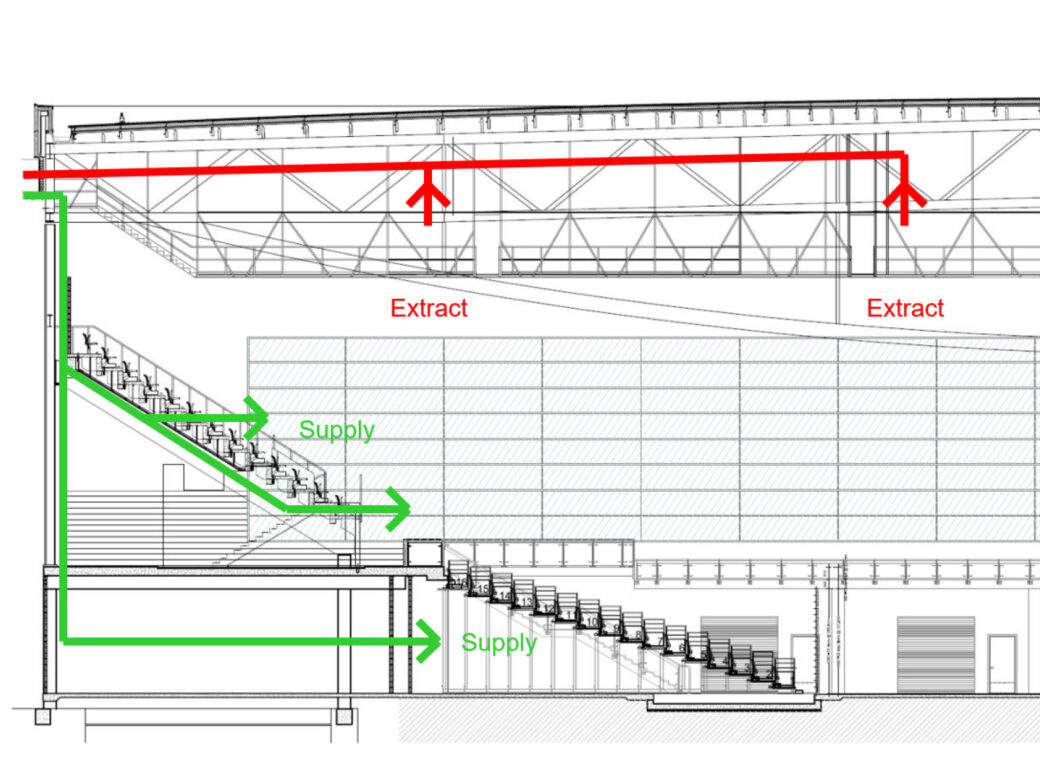
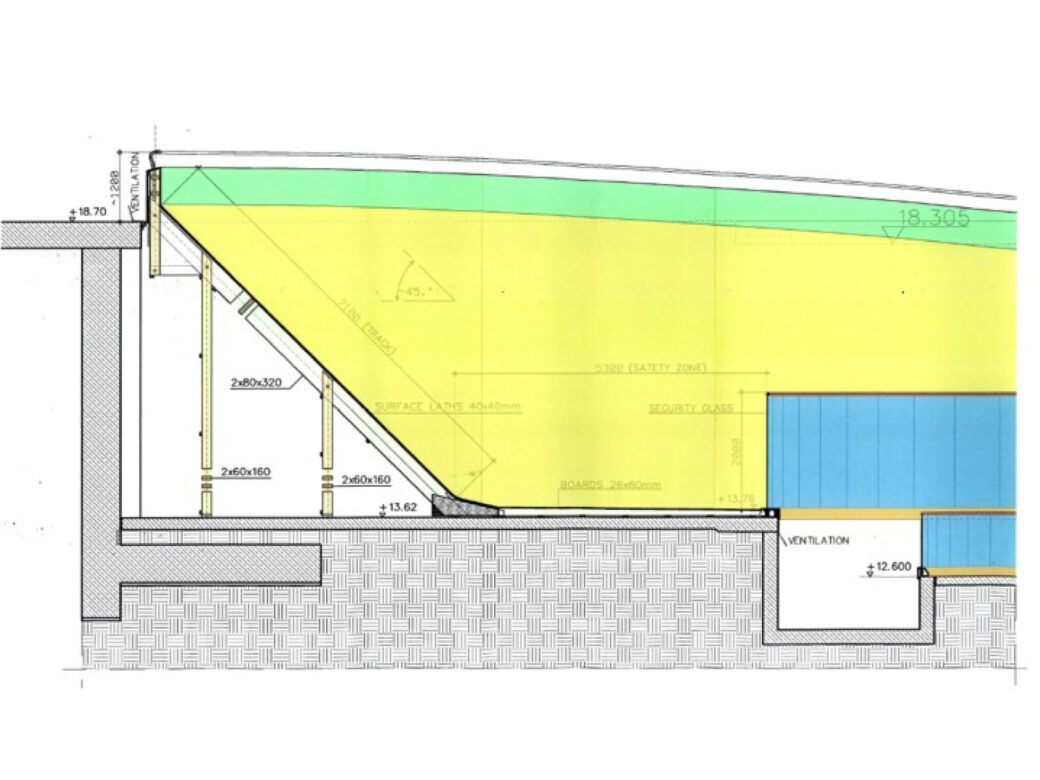
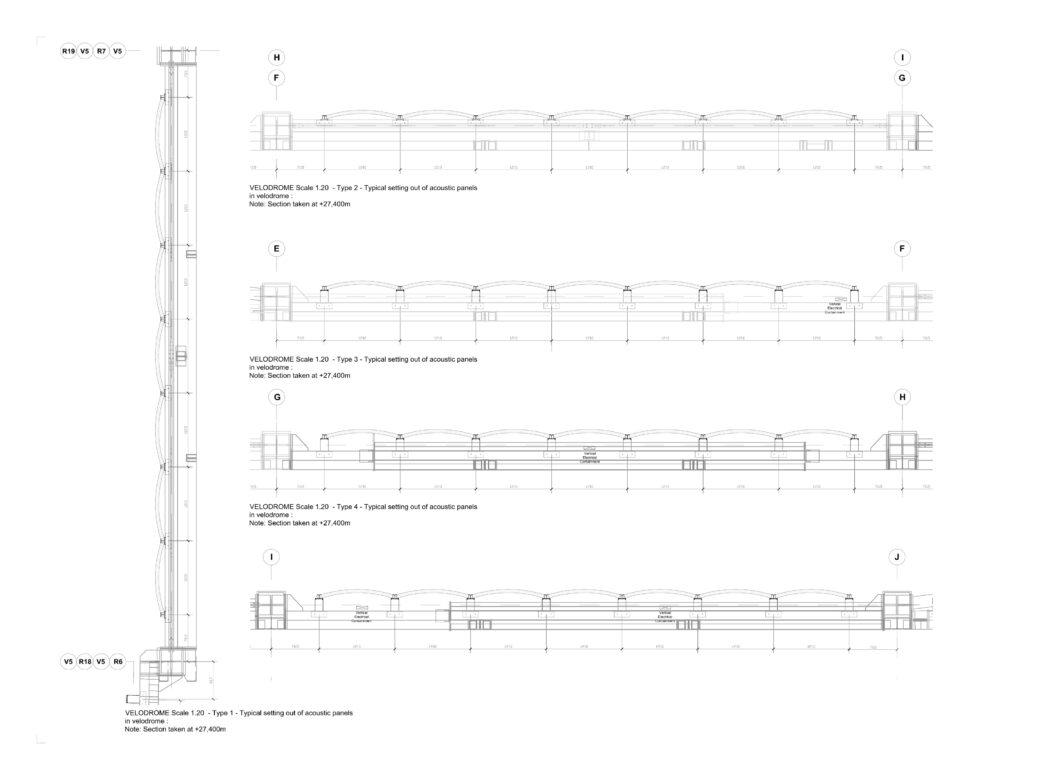
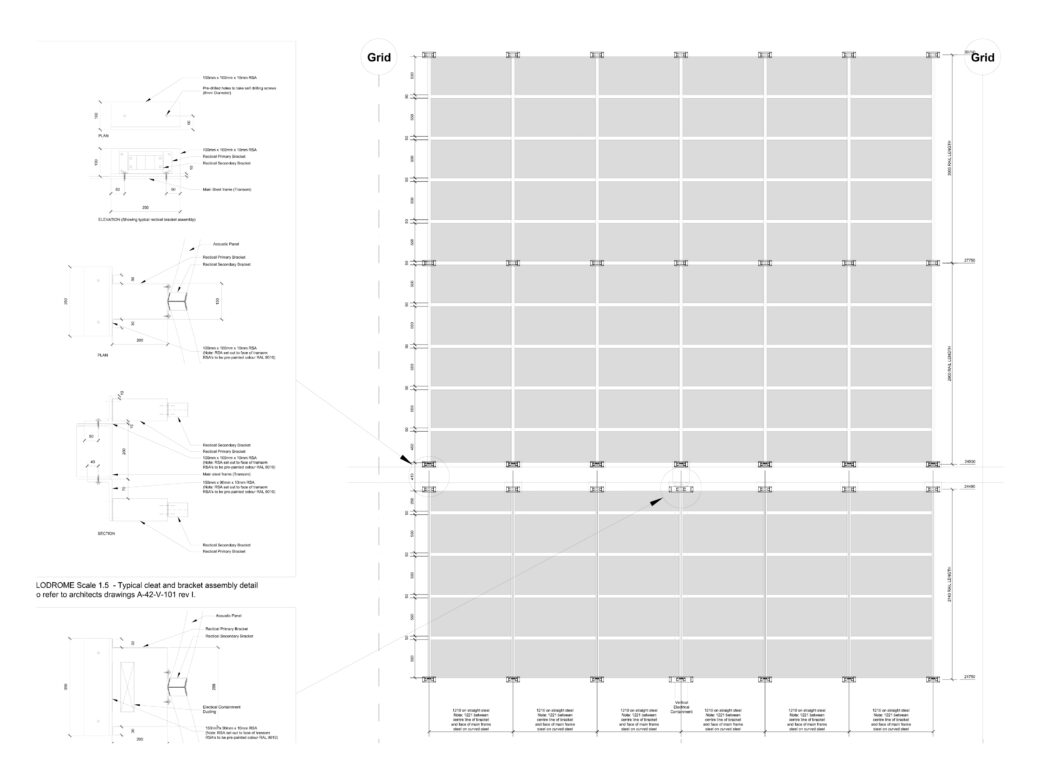
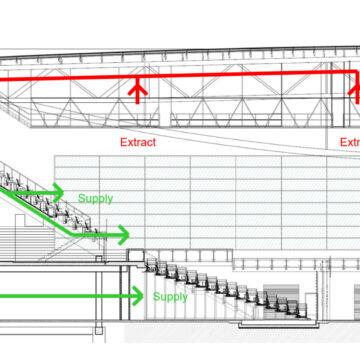
Some of the project’s most complex challenges were invisible. The velodrome had to function simultaneously as a sporting venue, a television studio and a spectator arena. The building had to satisfy all three. Acoustic treatment, environmental controls and ventilation systems were carefully coordinated to create a venue that could perform under international scrutiny while still working as an everyday training facility.


Construction and installation of long-span beams and the completed column-free halls/tracks.


Track cyclists are looking for an optimised temperature between 25-28°C with low levels of humidity. Warmer air reduces air density which lowers aerodynamic drag — a vital consideration when every second counts. Today the timber track is recognised as one of the fastest and best in the world. Spectators require comfort of around 20-24°C. Broadcasters wanted complete control over lighting conditions, natural daylight (preferred by community) vs black box (preferred for televising sporting activities).

During construction, apprenticeship opportunities were created for local young people, ensuring the project contributed not only to physical regeneration but also to skills development and employment within the wider community. The ambitions for the building were never solely architectural. From the outset, it was intended to play a role in the ongoing regeneration of the East End and in expanding opportunities for future generations.


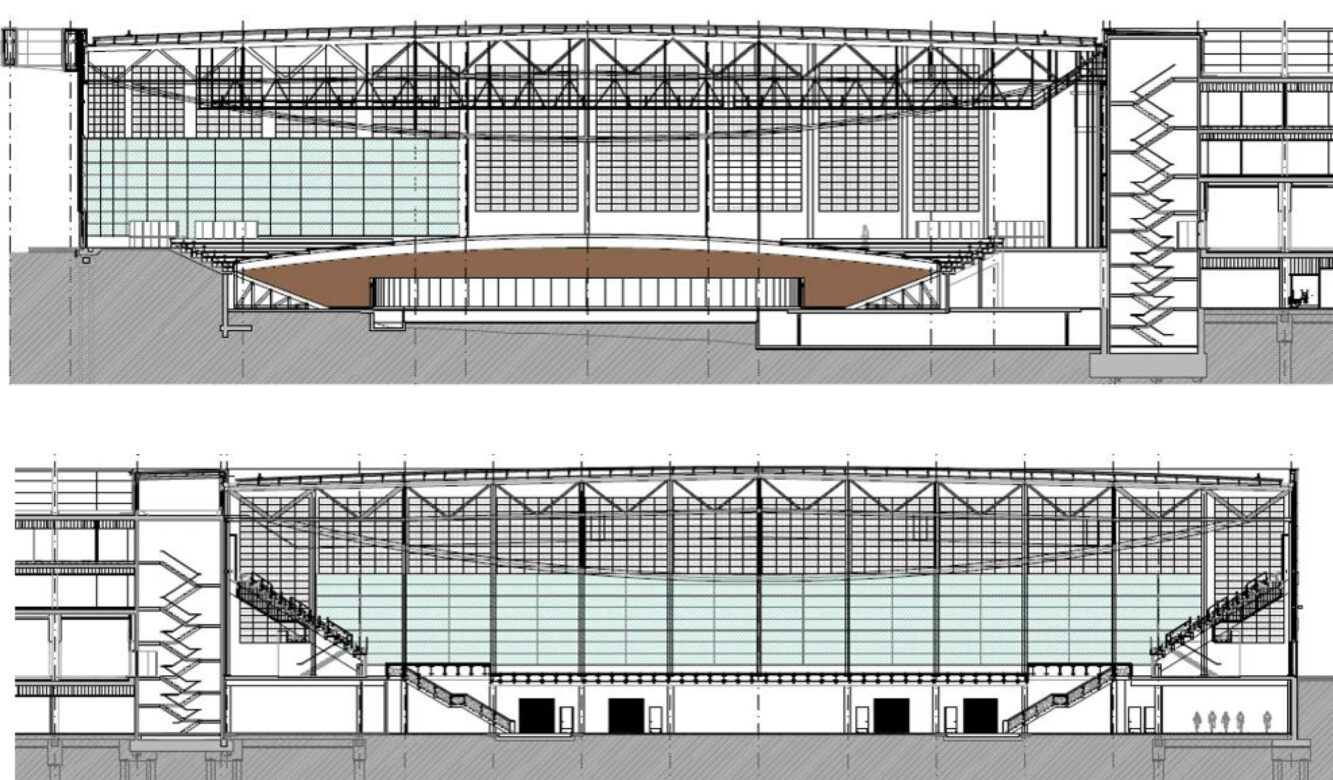
Airflow, ventilation and acoustic considerations and planning for the Sir Chris Hoy Velodrome.


As Laura Anderson reflects: “The Commonwealth Games lasted around two weeks. To be truly successful, the building had to function far beyond that.”

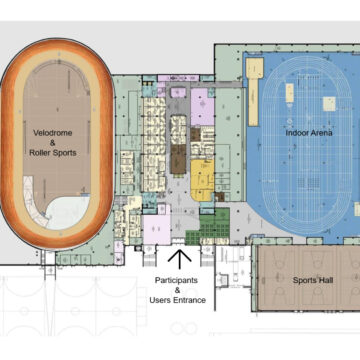
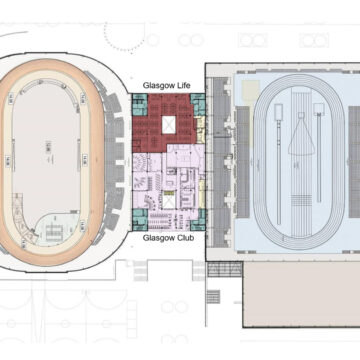
This project was shaped by that long-term thinking. More than a decade later, it remains a busy training venue, a community destination and serves as training grounds for Scottish Cycling and until recently Glasgow’s basketball team, Caledonia Gladiators (formerly Glasgow Rocks). It continues to host events, nurture talent and provide access to world-class facilities for people who may never compete at an elite level. The Glasgow Club offers gym, fitness studios, indoor courts and spa facilities to community members. The Sports Hall, used for a range of sports, is huge. About half a football pitch in size, it can accommodate 12 badminton courts.


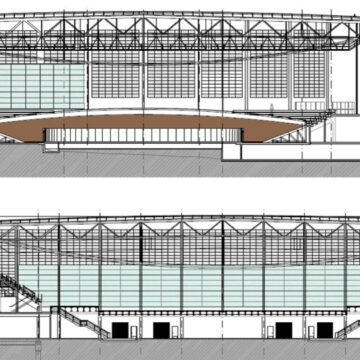
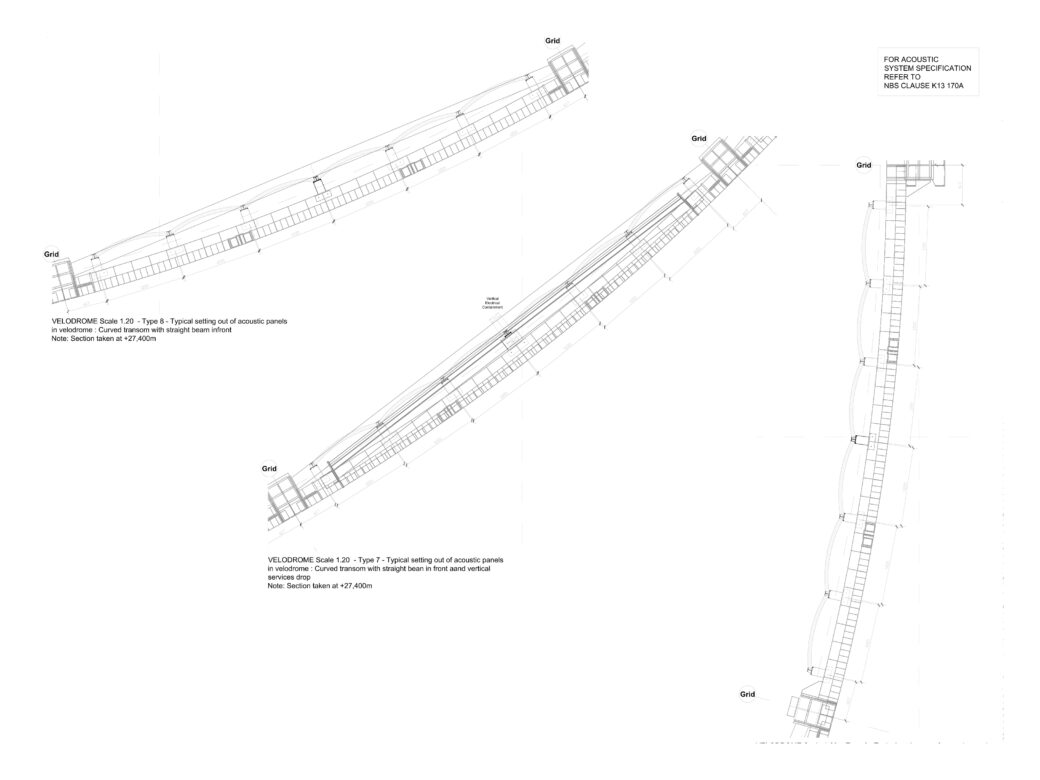
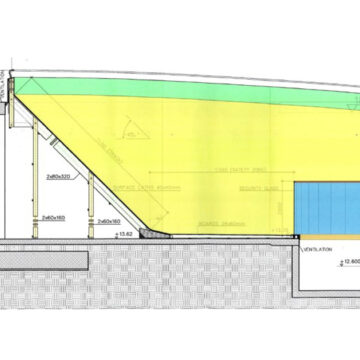
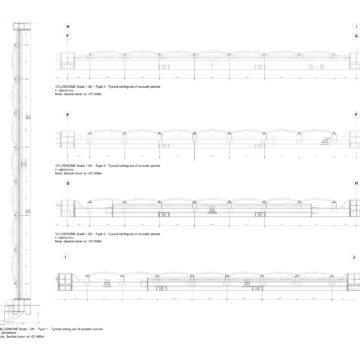
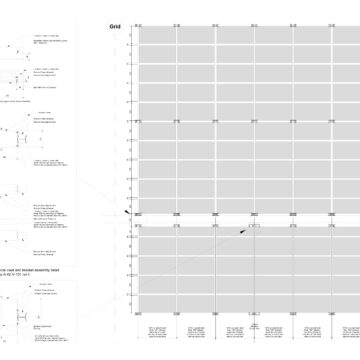
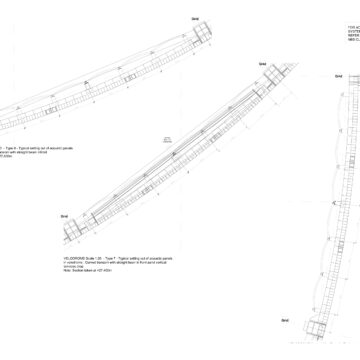
Layout drawings and plans


The impact extends beyond sport alone.

Looking back today, it is tempting to focus on the architecture, the engineering or the sporting achievements that followed individually. However, Glasgow’s International Arena is successful because it brings them together: world-class sporting infrastructure, specialist craftsmanship, community use and long-term civic value. In that sense, the building’s greatest achievement may not be what happened during the Games, but everything that has happened since.
Like all the best public buildings, its success is measured in ordinary days rather than extraordinary ones.
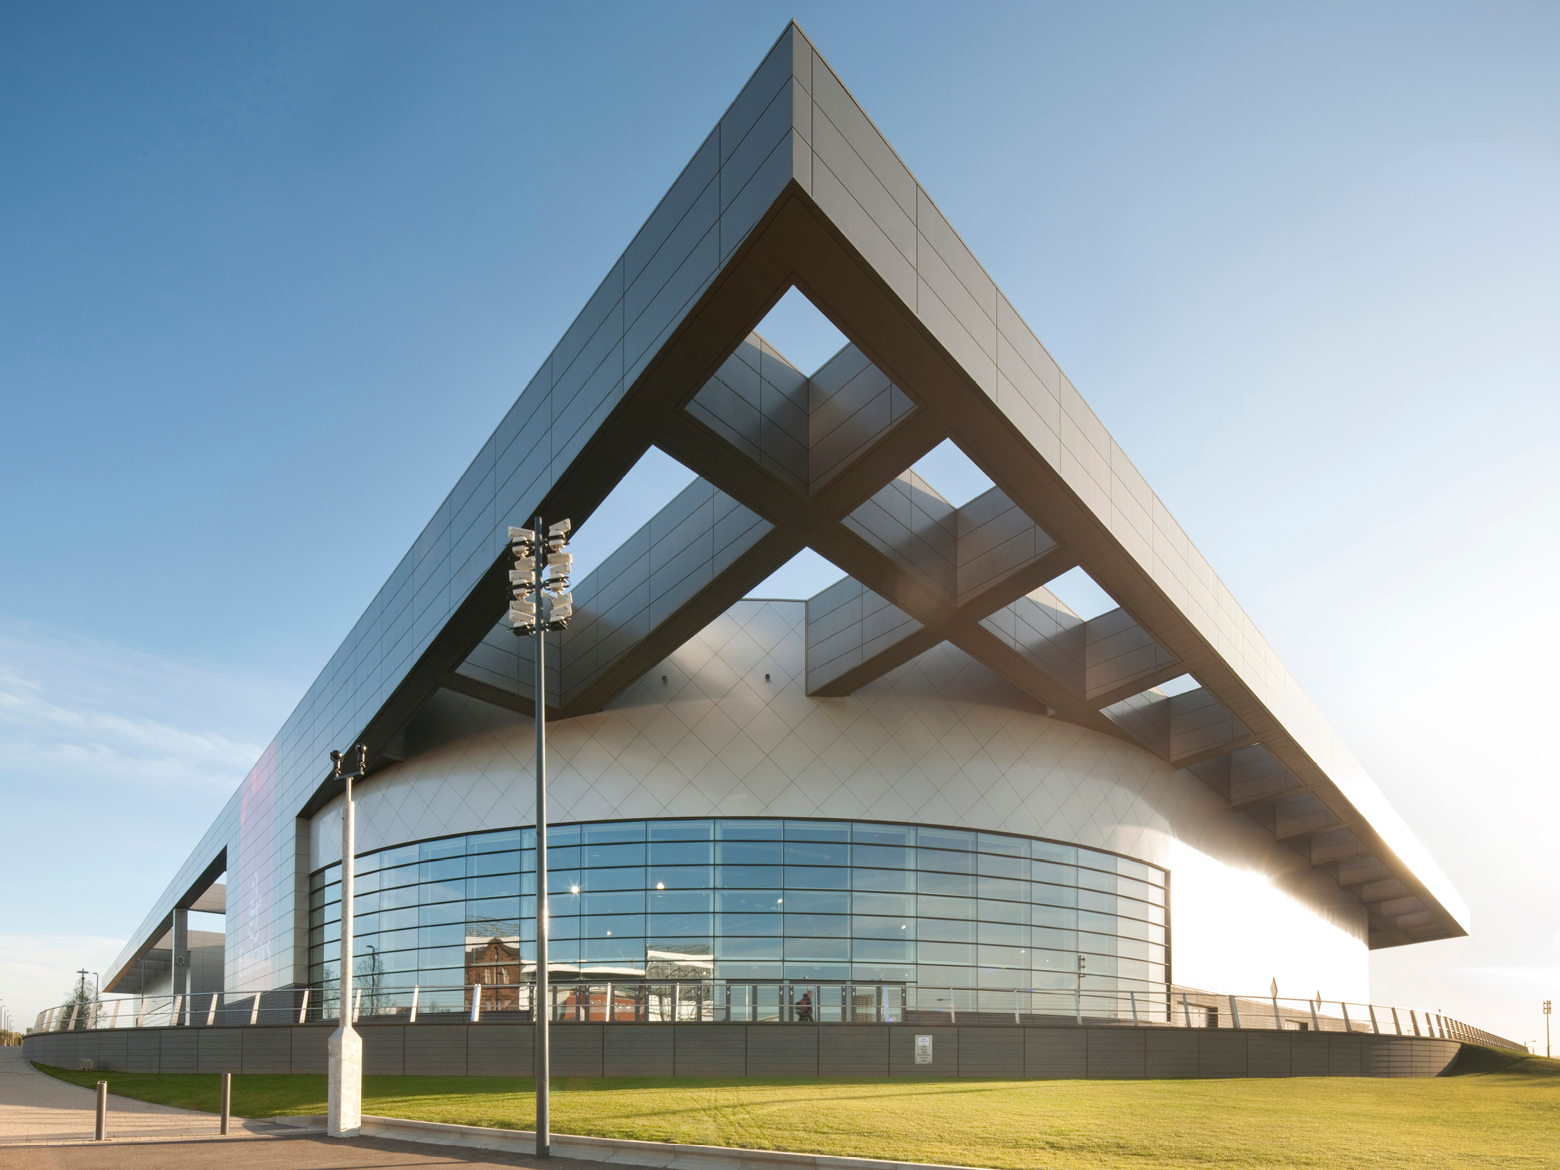
 

Glasgow International Arena External

 
3DReid - Scroll to top