Francis Hotel
Bath, UK



This comprehensive refurbishment includes the creation of a new basement spa, the reorganisation of reception, bar, dining and lobby spaces, the introduction of a new external terrace and spa garden, extensive window restoration and thermal upgrades, and sensitive repairs to the historic fabric and stonework.
The design is rooted in the character of the original Georgian townhouses and shaped around an elegant, welcoming experience for guests, combining heritage conservation, contemporary comfort and sustainable design principles.
Francis Hotel occupies seven interconnected townhouses on the south side of Queen Square, Bath’s first Georgian square. Among them is No. 9, once home to architect John Wood the Elder, whose vision helped shape the city as one of Britain’s most celebrated 18th century destinations.
The design honours this history while repositioning the hotel as a contemporary Bath townhouse destination for a new generation of guests.
Heritage and legacy are woven through the design narrative, informing colour, craft and material choices across all spaces throughout the hotel.
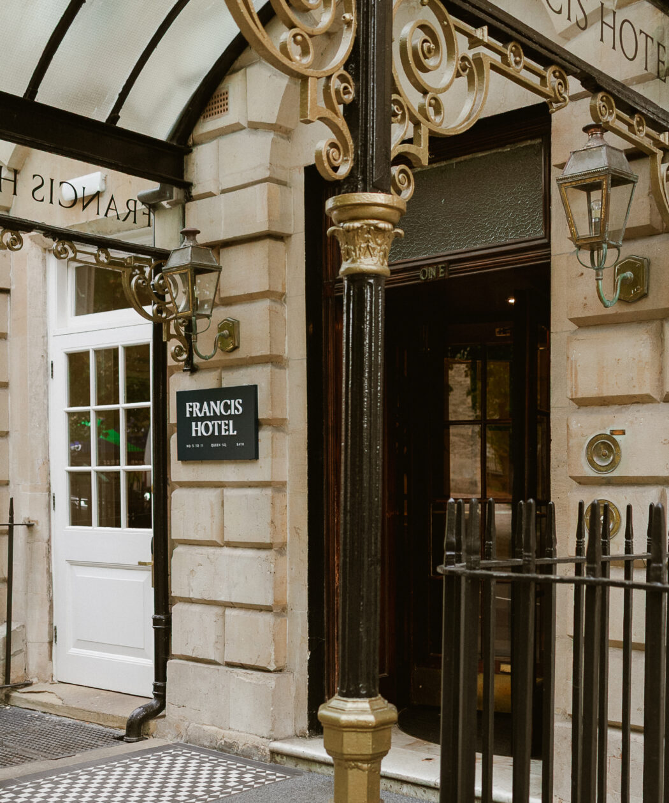
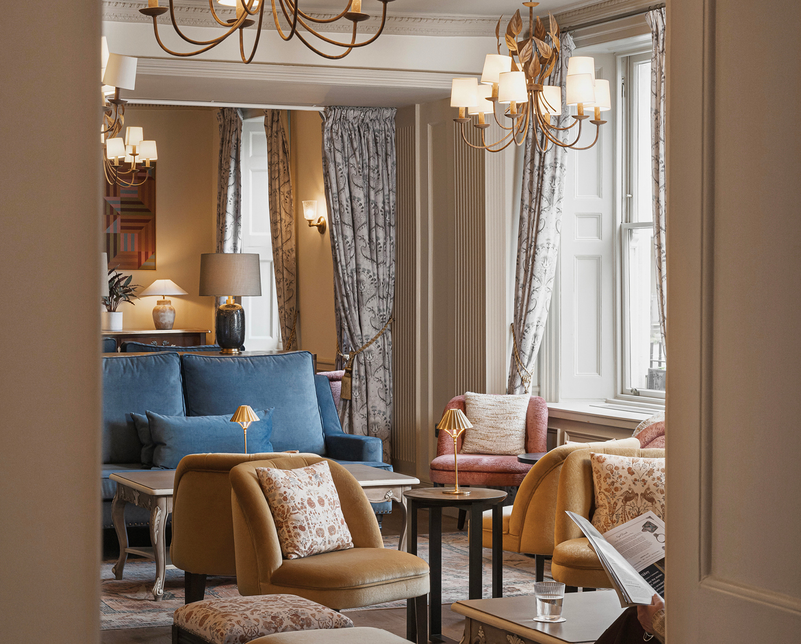
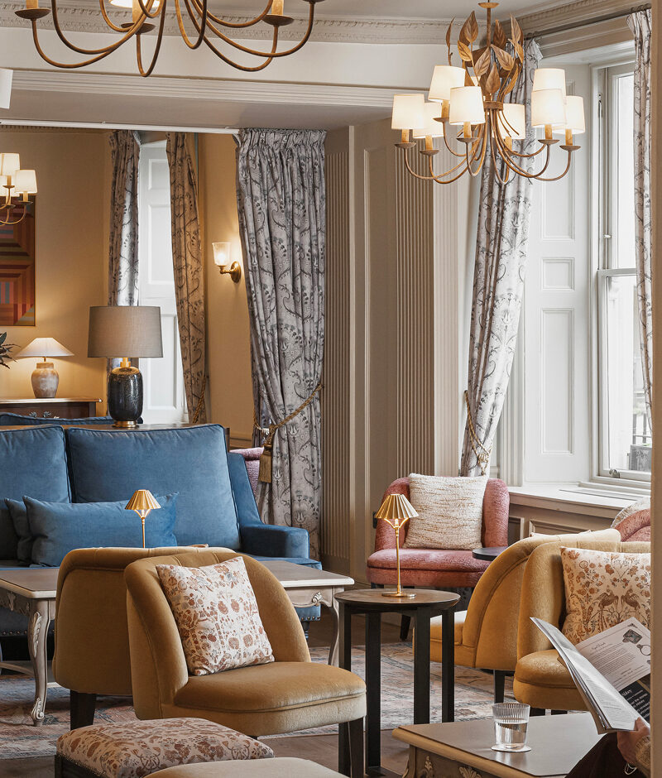
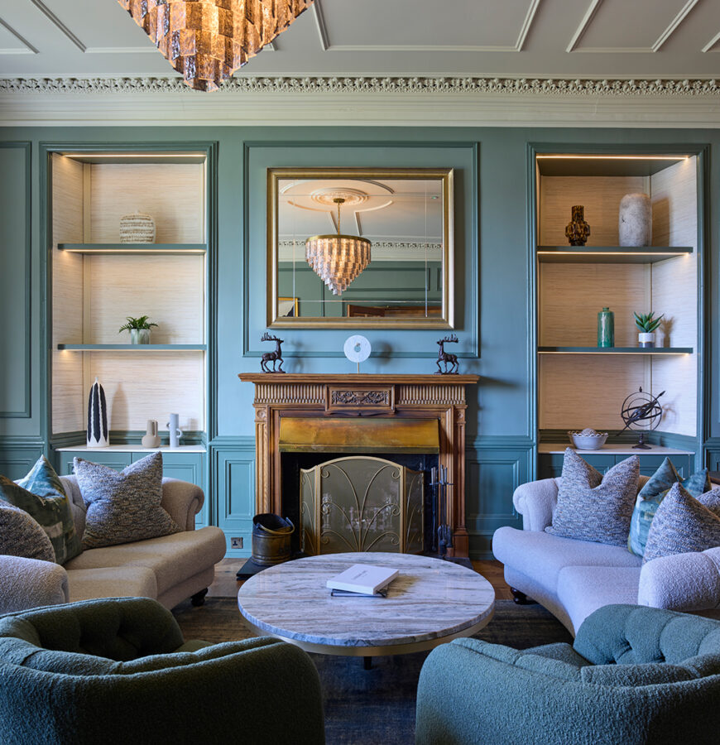

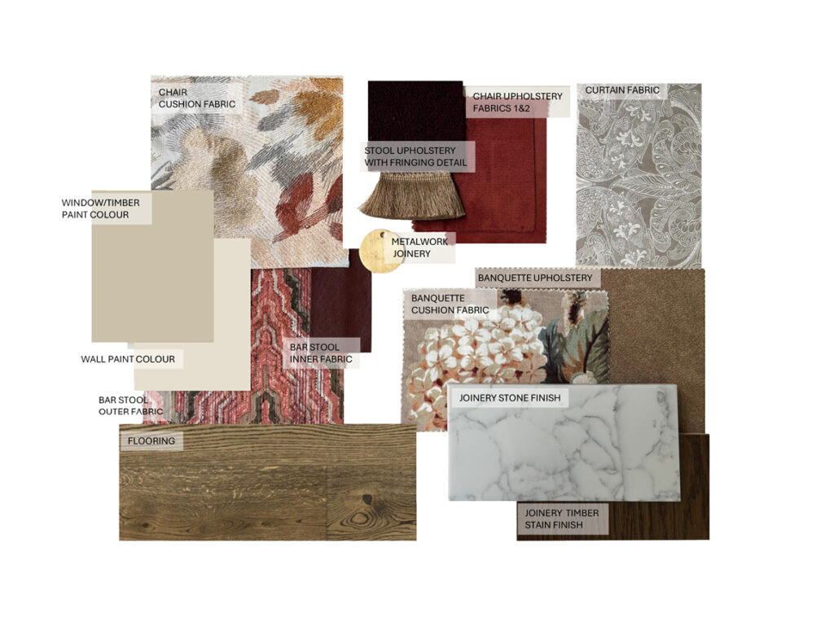
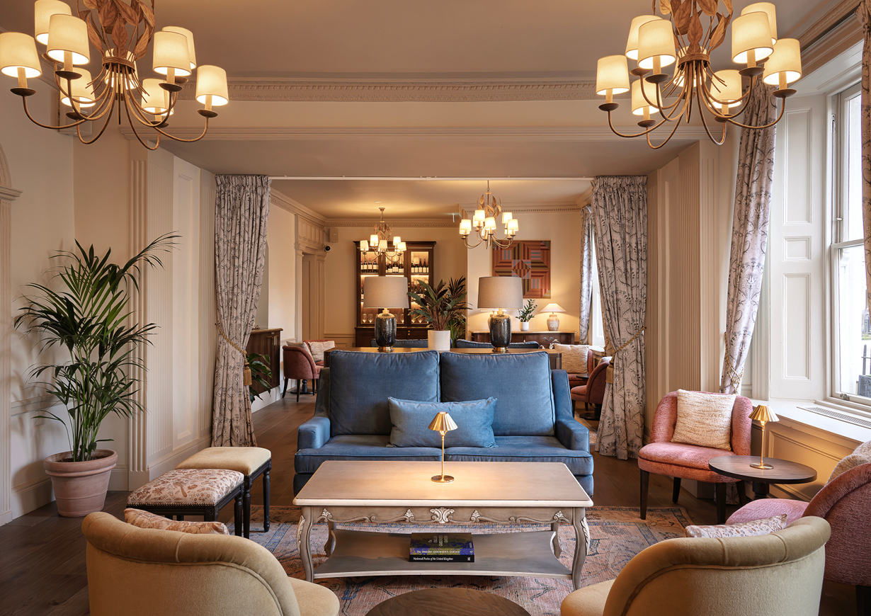
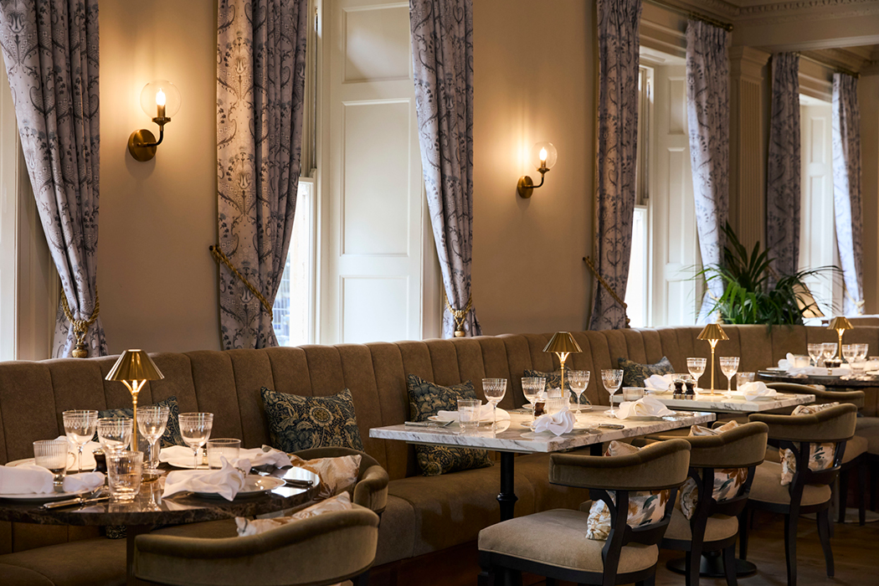
The interiors were conceived as an extension of the building’s heritage, taking cues from the scale, character and craftsmanship of the original townhouses. Materiality, bespoke furniture, custom joinery and carefully considered detailing establish a cohesive design language throughout the hotel, balancing historic references with contemporary hospitality requirements. The result is a collection of spaces that feel connected to the building’s heritage while supporting the needs of a modern hotel.
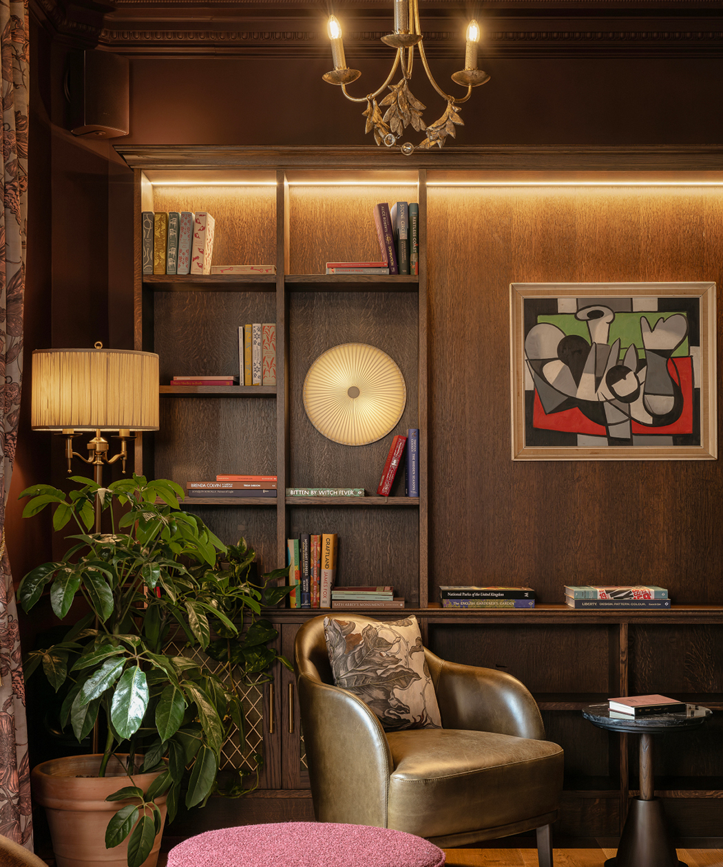
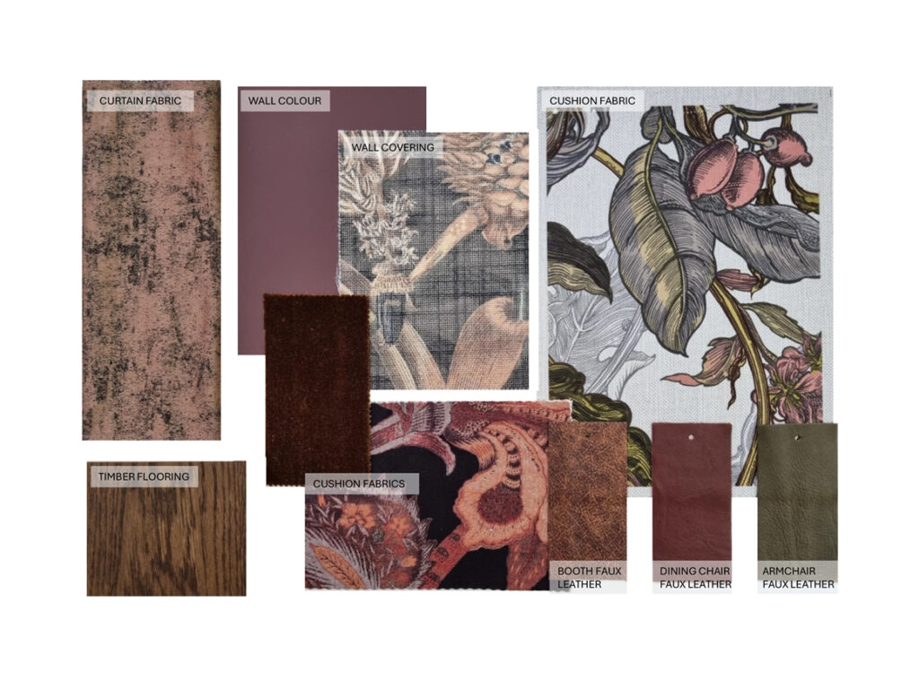
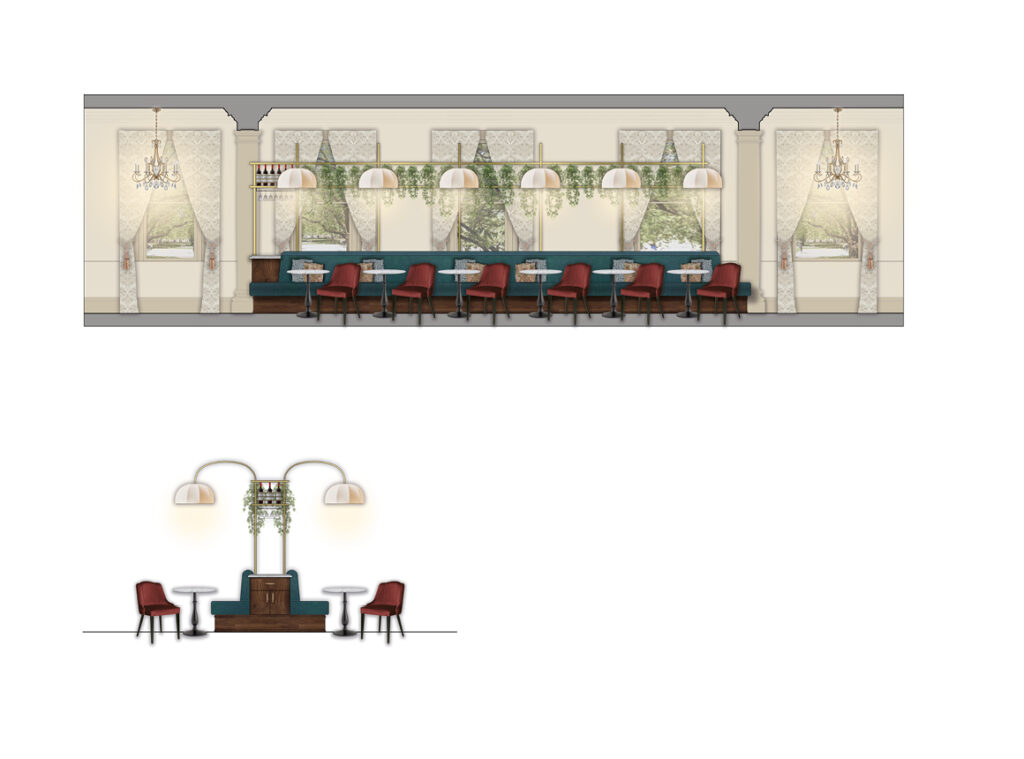
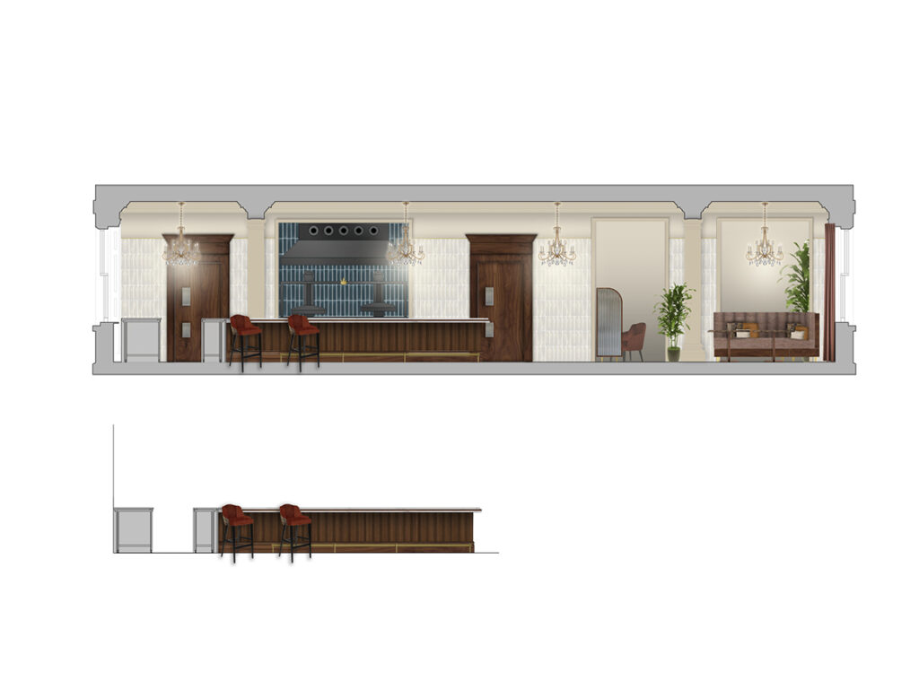
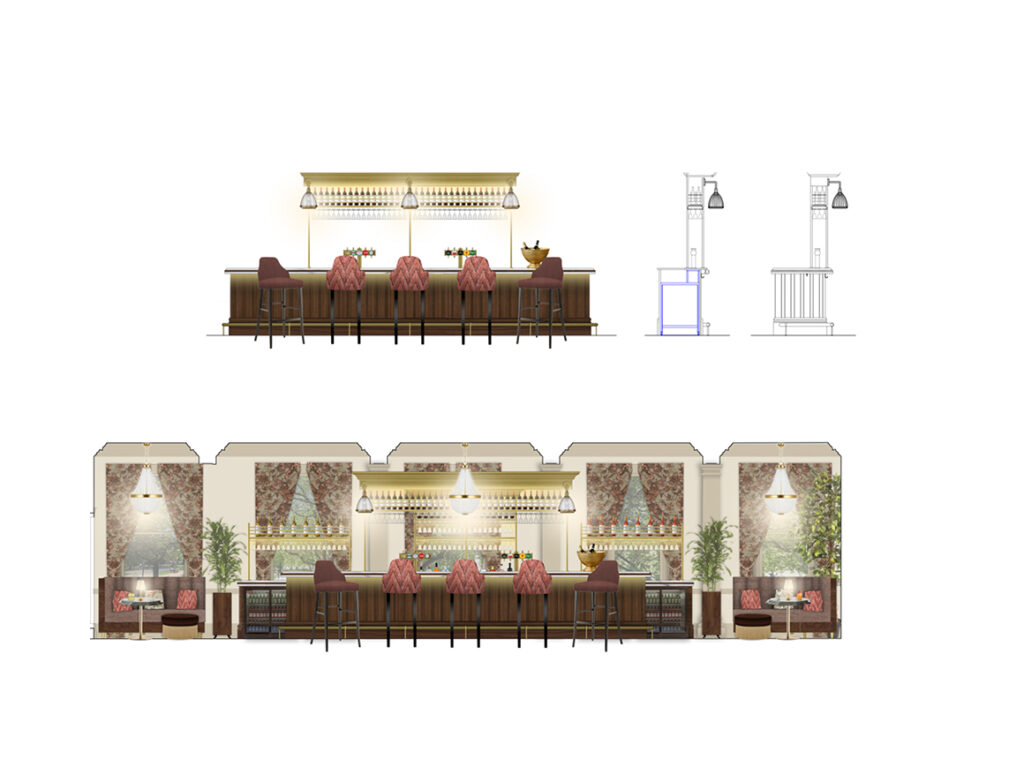
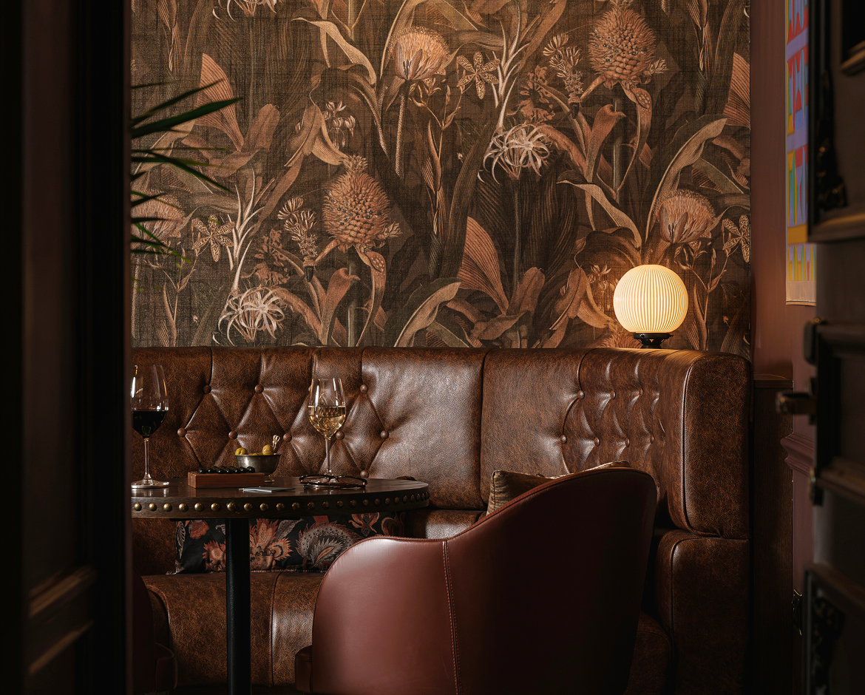
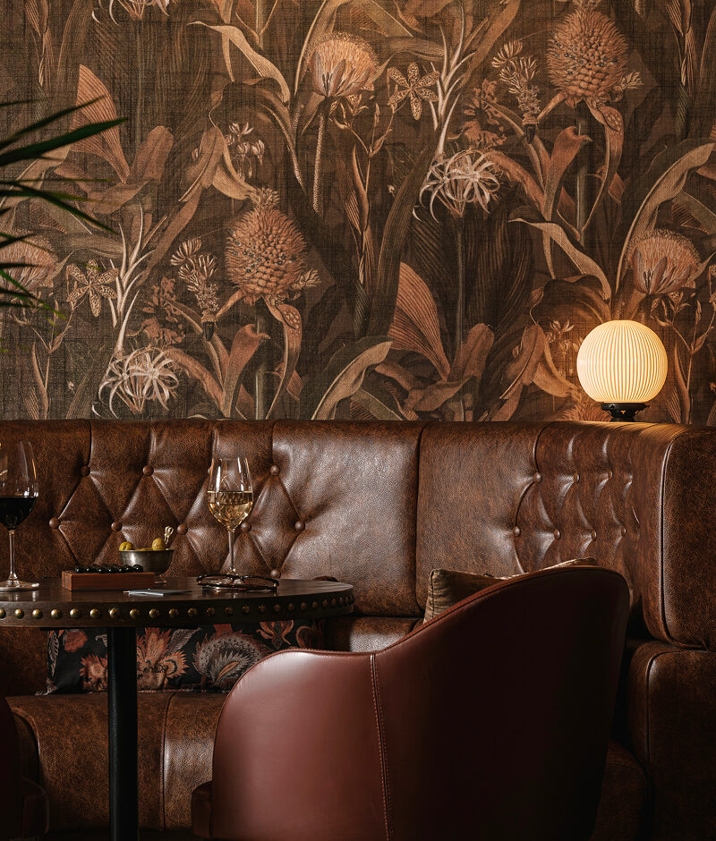

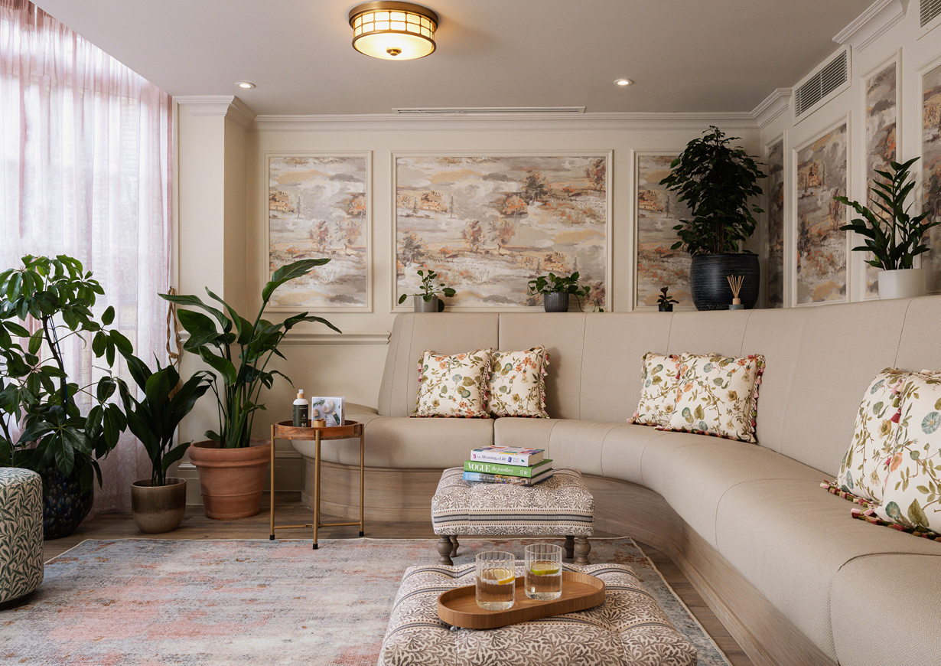
The ground floor has been reconfigured to create a warmer, more residential welcome. A new snug offers a hidden lounge and event space—an intimate setting for guests and visitors. New outdoor terrace and landscaped garden spaces extend the hospitality offering, providing secluded areas for relaxation and socialising within the heart of the city.
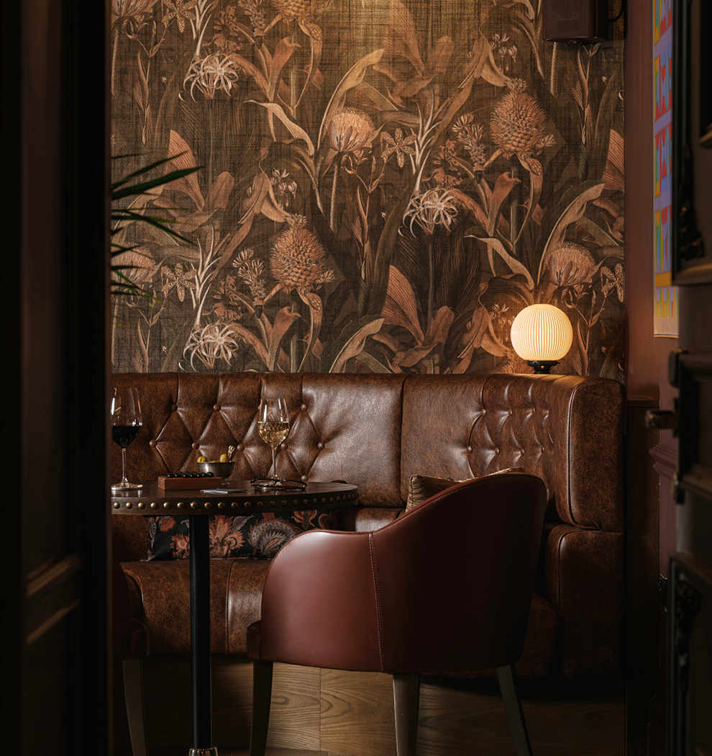
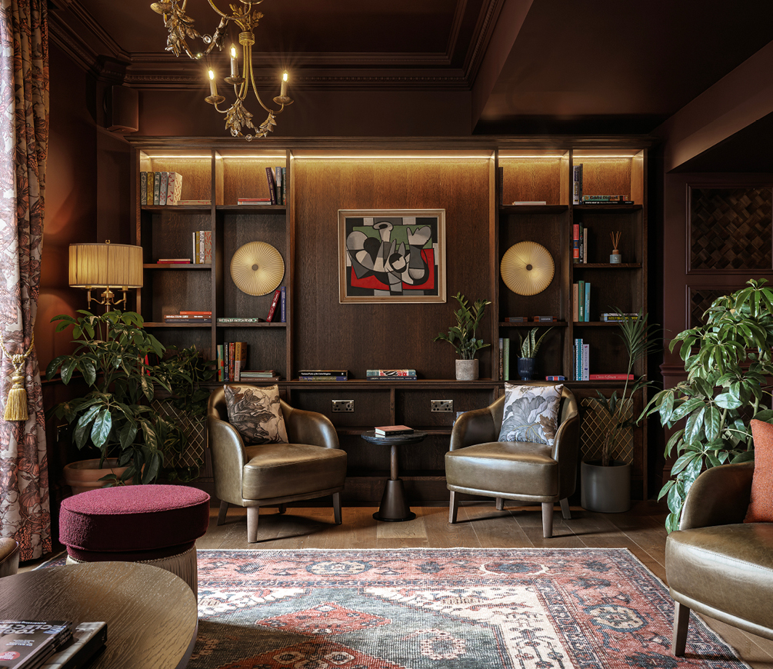
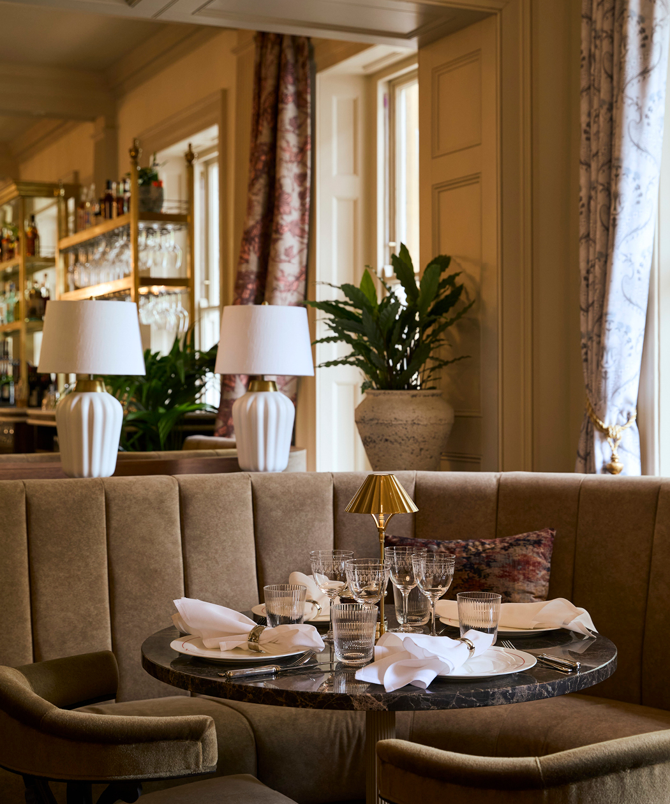
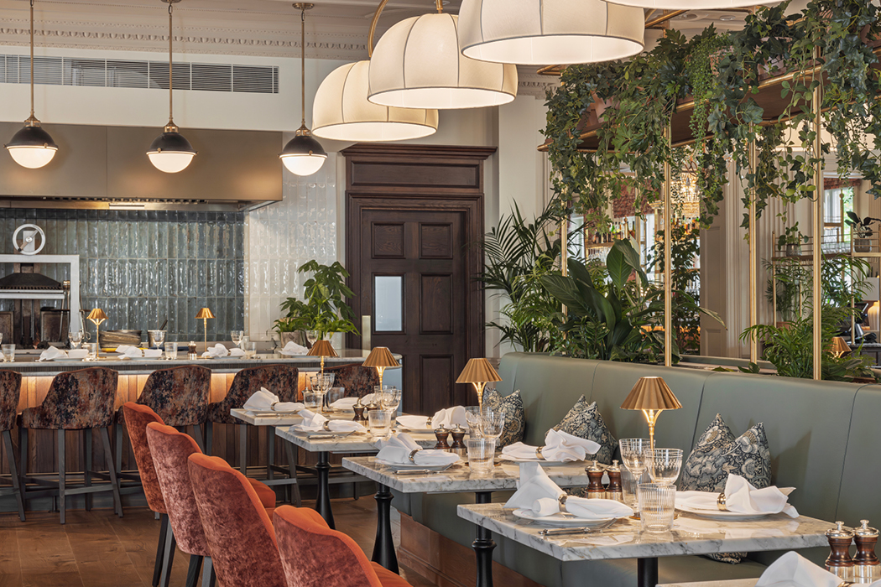
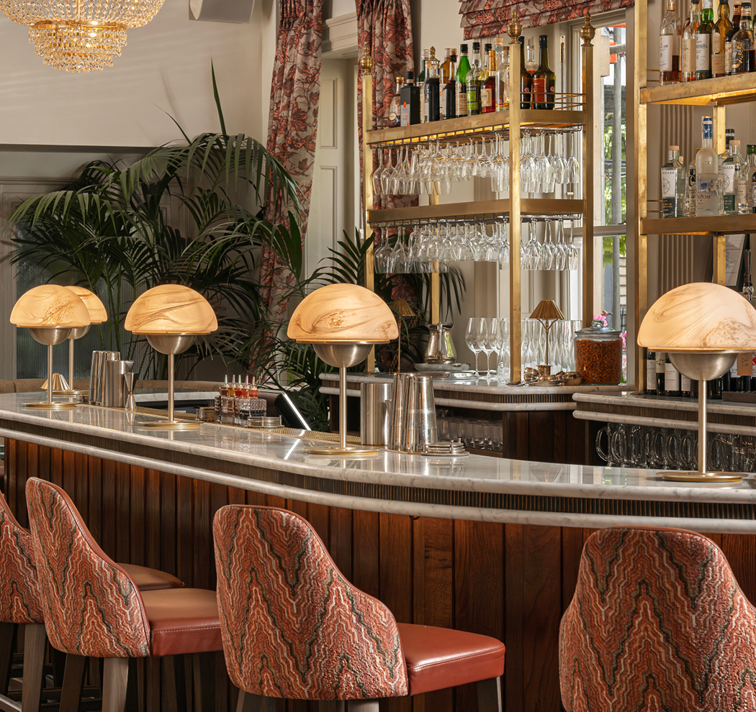
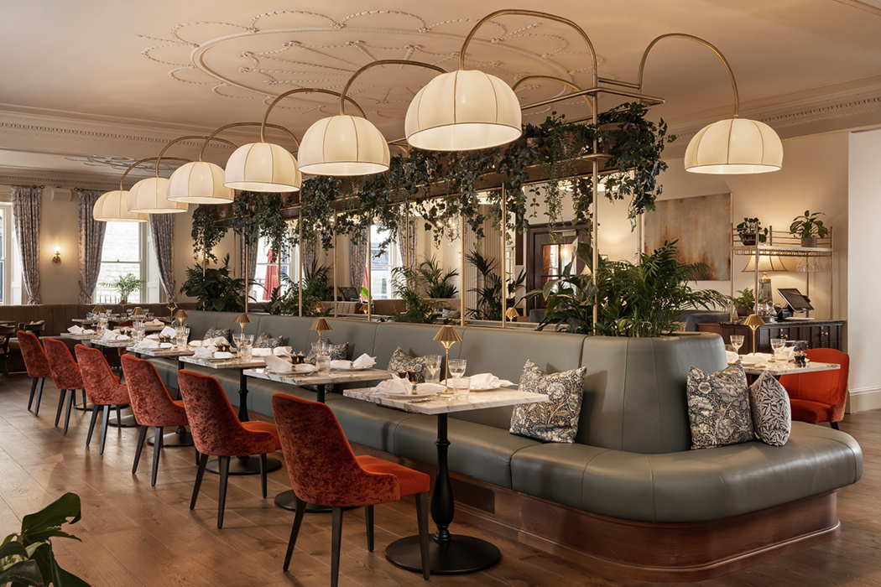
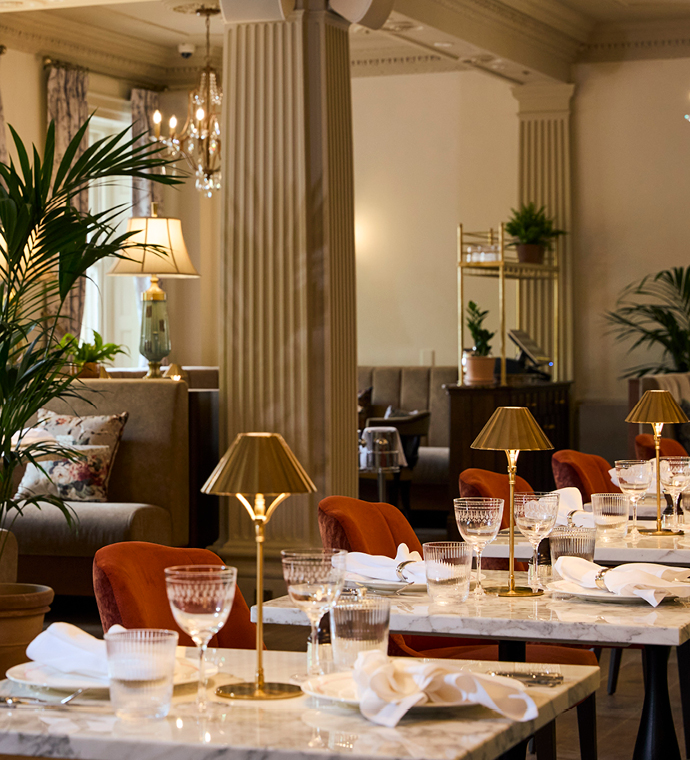
In the 1920s, No. 5 was home to the Service Match Industry (Eastern) Limited, a match manufacturing company whose legacy inspired Emberwood’s matchstick emblem and fire-led cooking. The restaurant interiors reflect this, with warm materials, crafted details and layered lighting offering visitors a welcoming, homely environment centred around the open hearth.
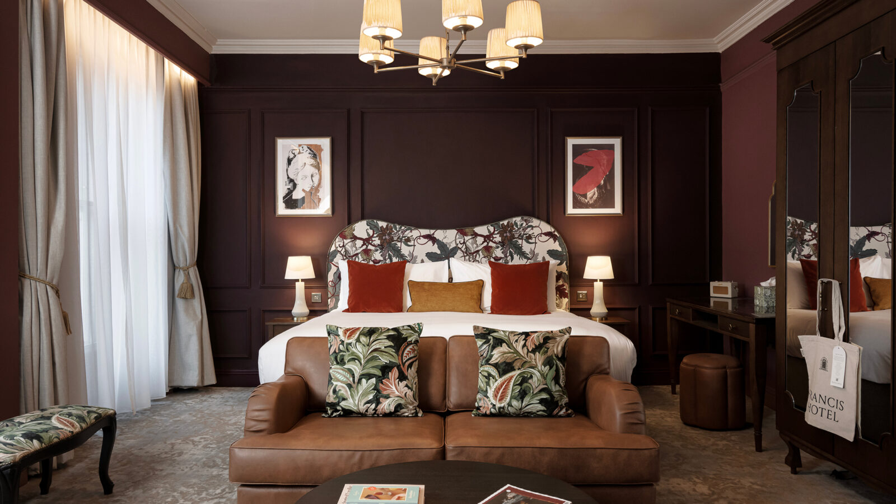
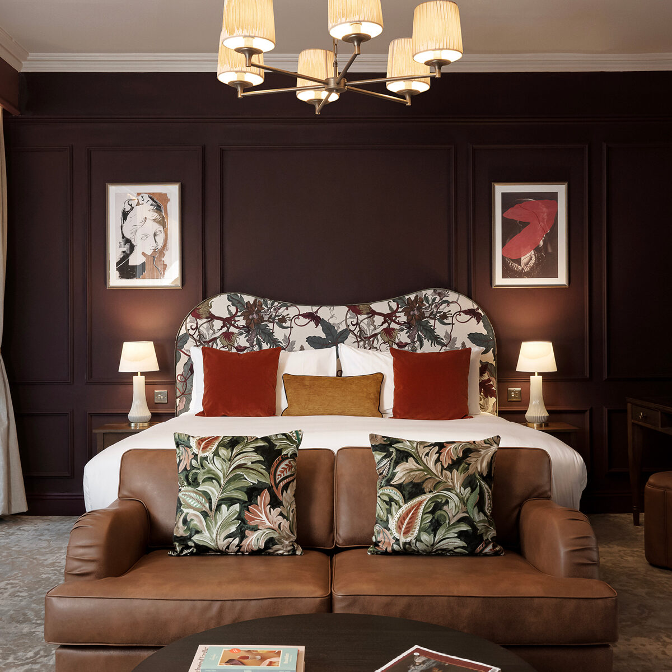
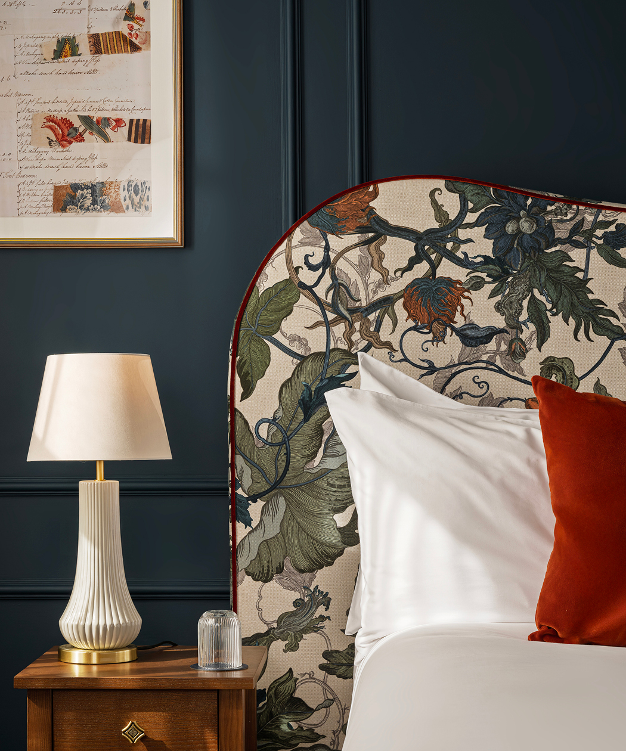
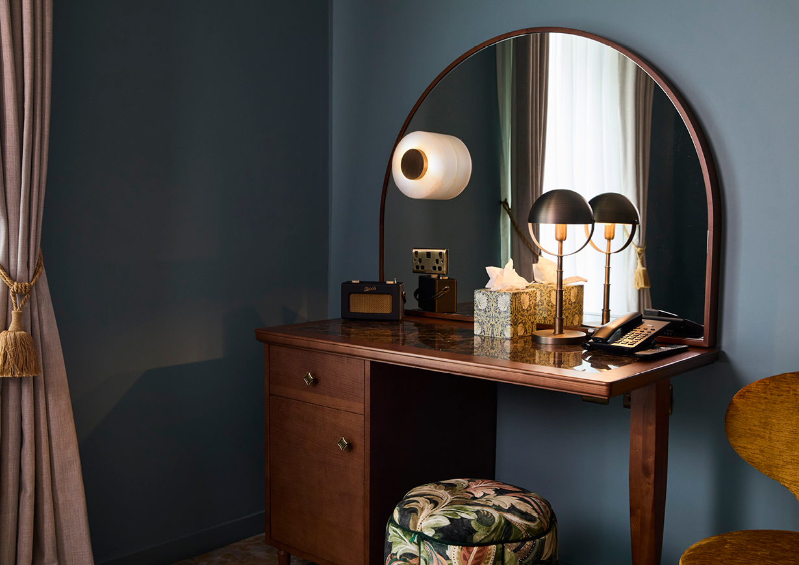
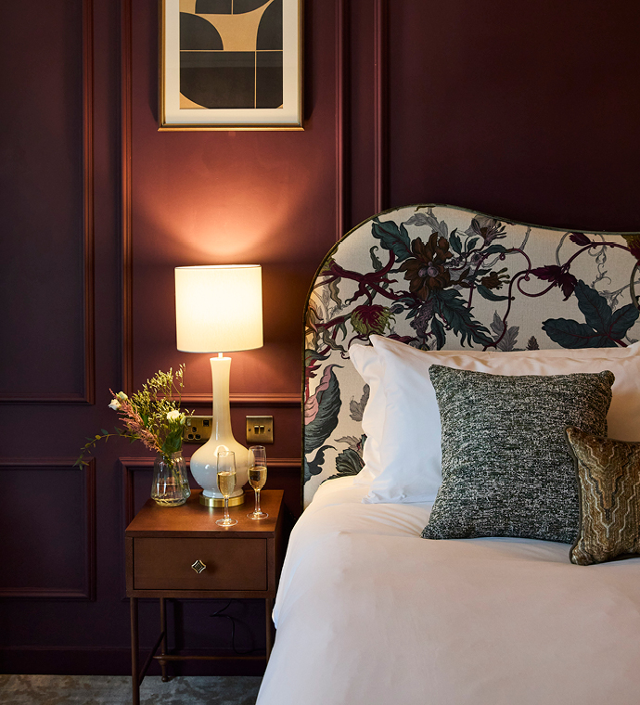
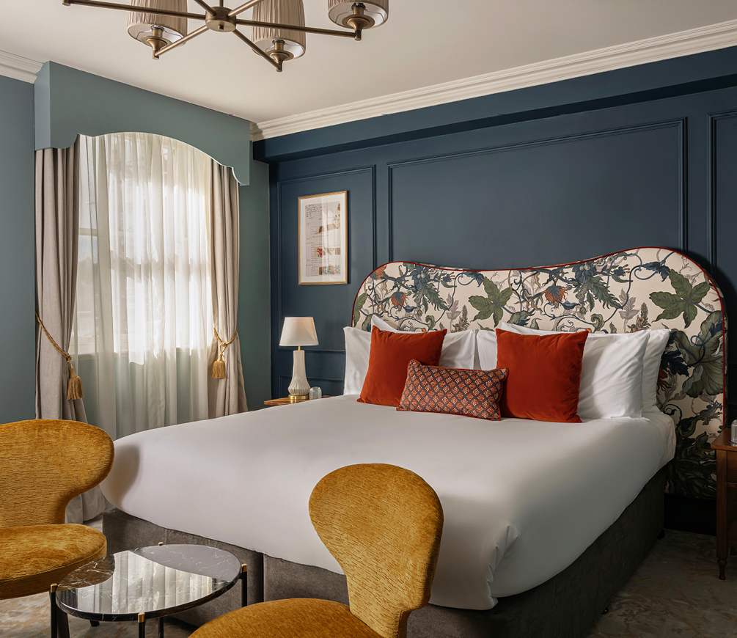
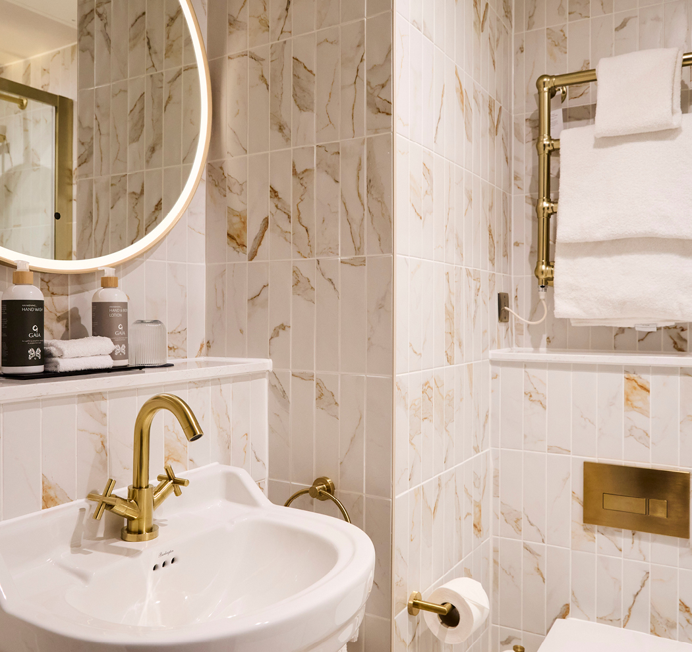
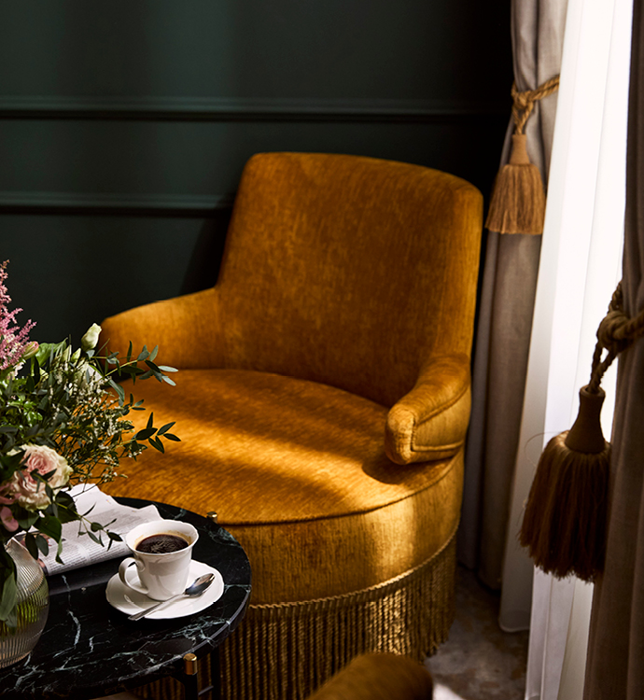
The refurbishment extends across 98 bedrooms and suites, where Georgian colour palettes, crafted details and bespoke furniture bring warmth and character. Enhanced bathrooms and modern in-room amenities are integrated with the building’s heritage cues to create comfortable, distinctive guestrooms.
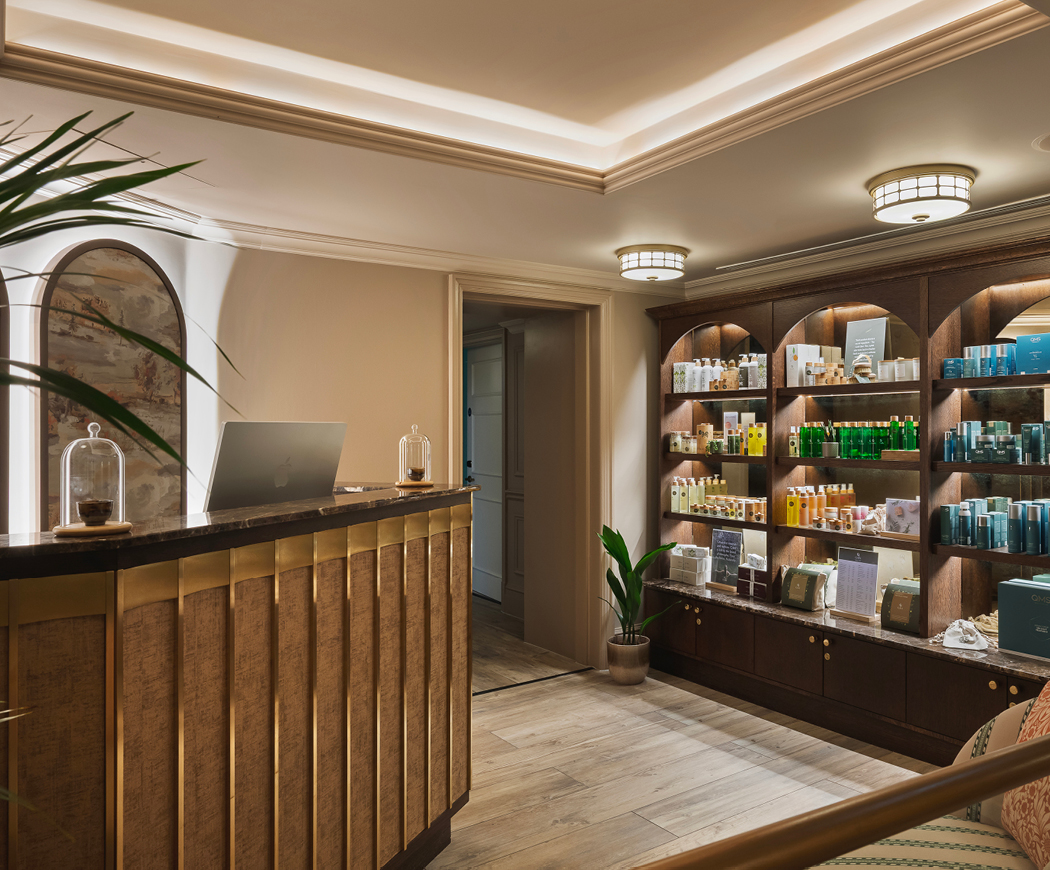
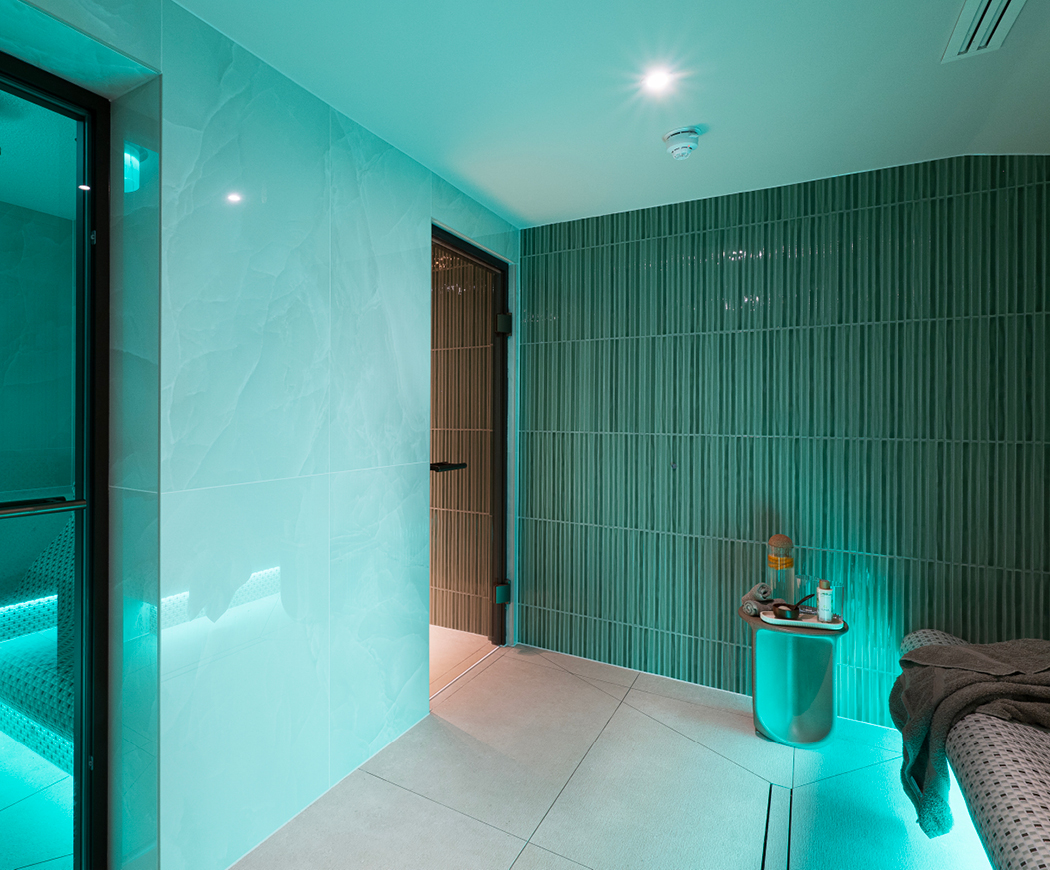
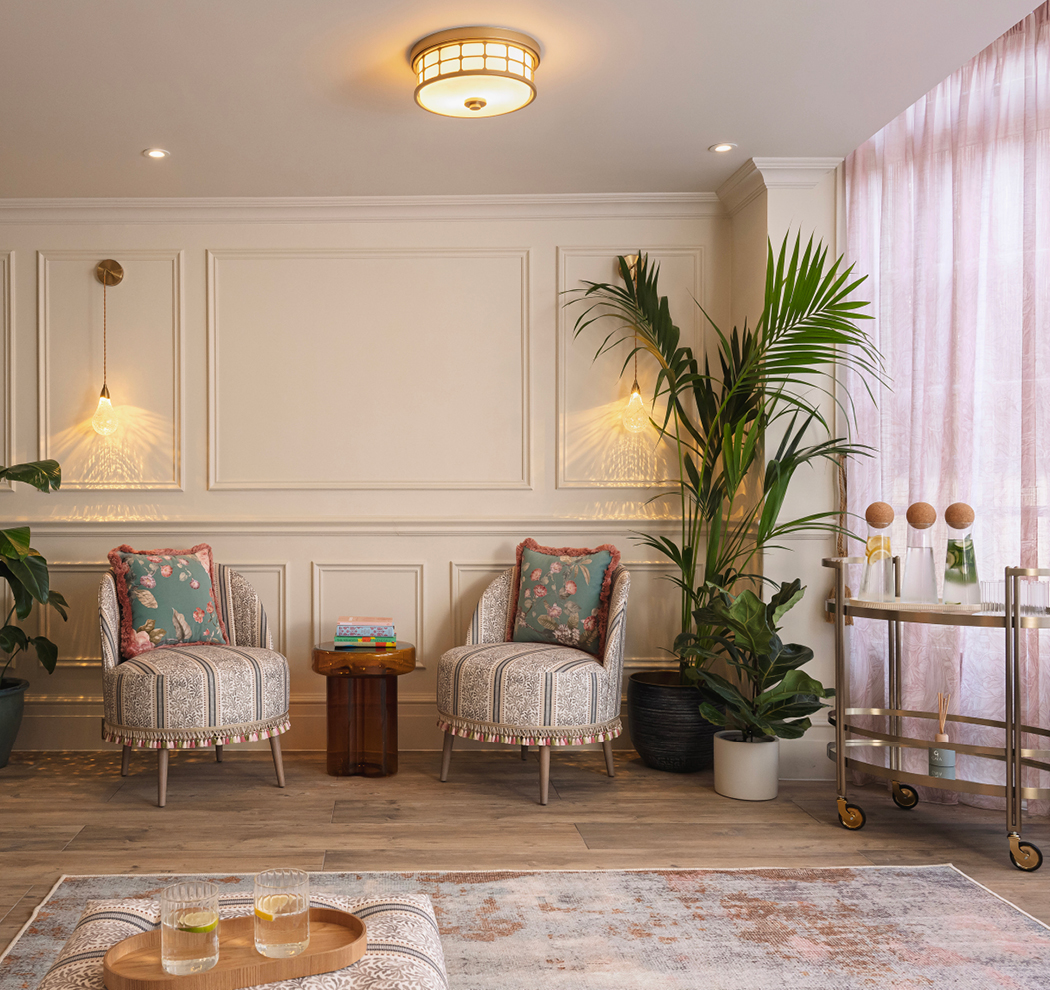
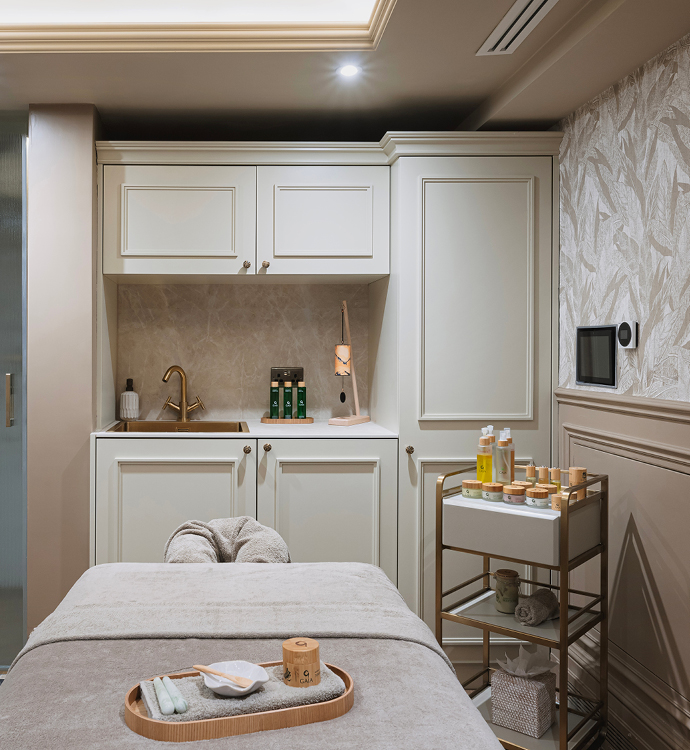
The final phase of the transformation introduces a new thermal spa. The concept draws inspiration from Bath’s long-standing association with wellbeing and restorative bathing, creating a contemporary wellness experience rooted in the city’s historic identity. Calm, atmospheric spaces shaped by soft lighting, tactile materials and a restorative palette linked to Bath’s wellbeing heritage.
“This £14 million transformation is more than a design update of the Francis Hotel; it’s a complete reimagining of what the hotel stands for. This marks an exciting new era for the hotel, where heritage, hospitality, and innovation come together in perfect harmony.”